Bangkok,
Thong Lo,
Thailand
1-bedroom loft apartment 36 m², XT 10 Ekkamai, Ekkamai
Main Characteristics


Apartment Description
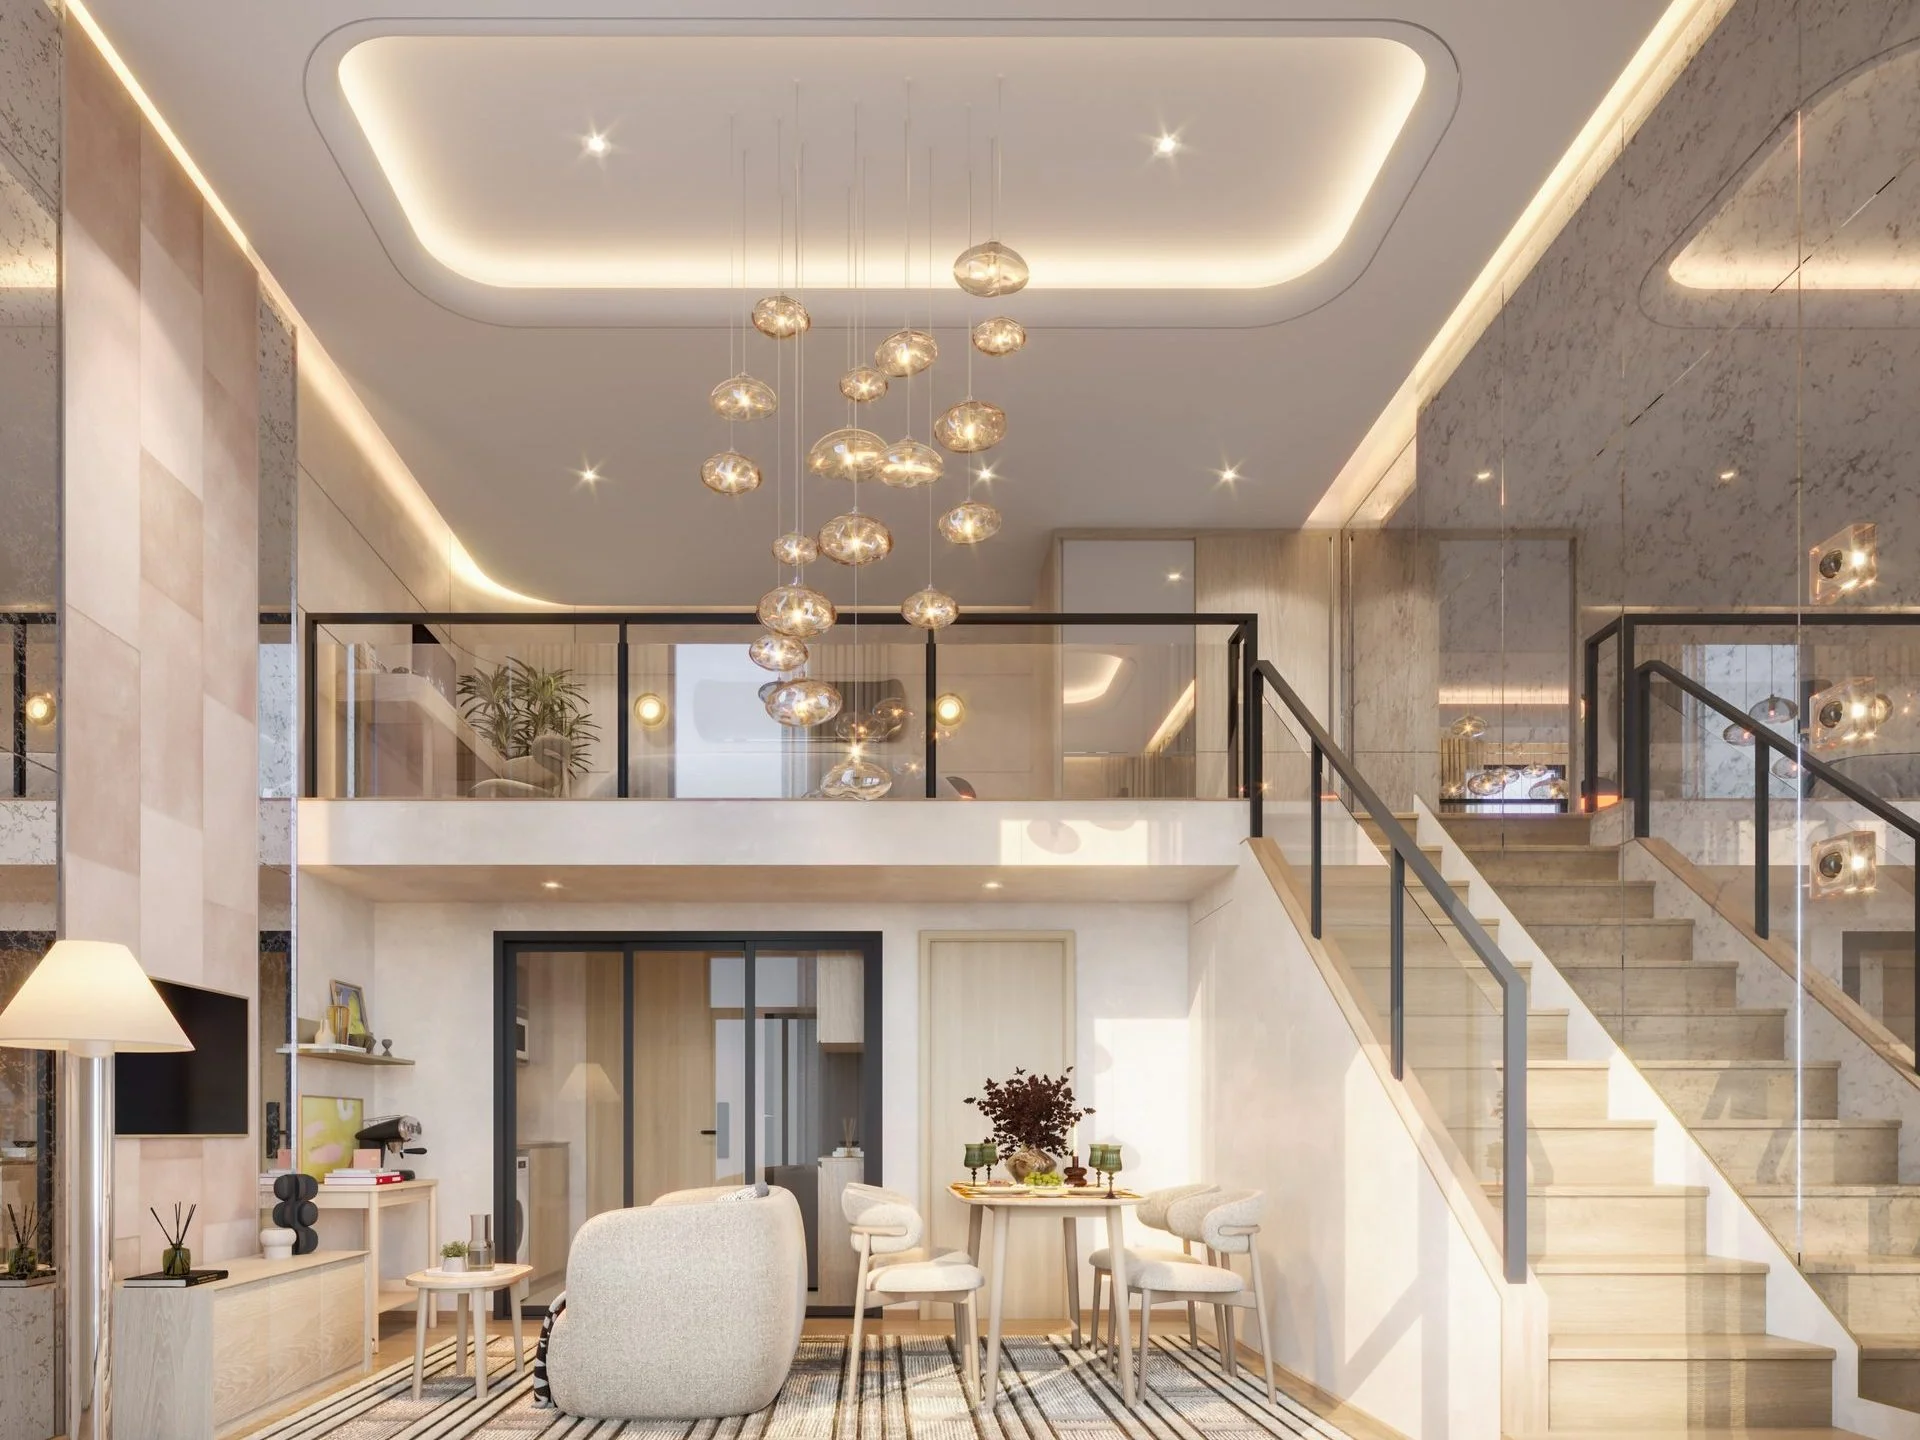
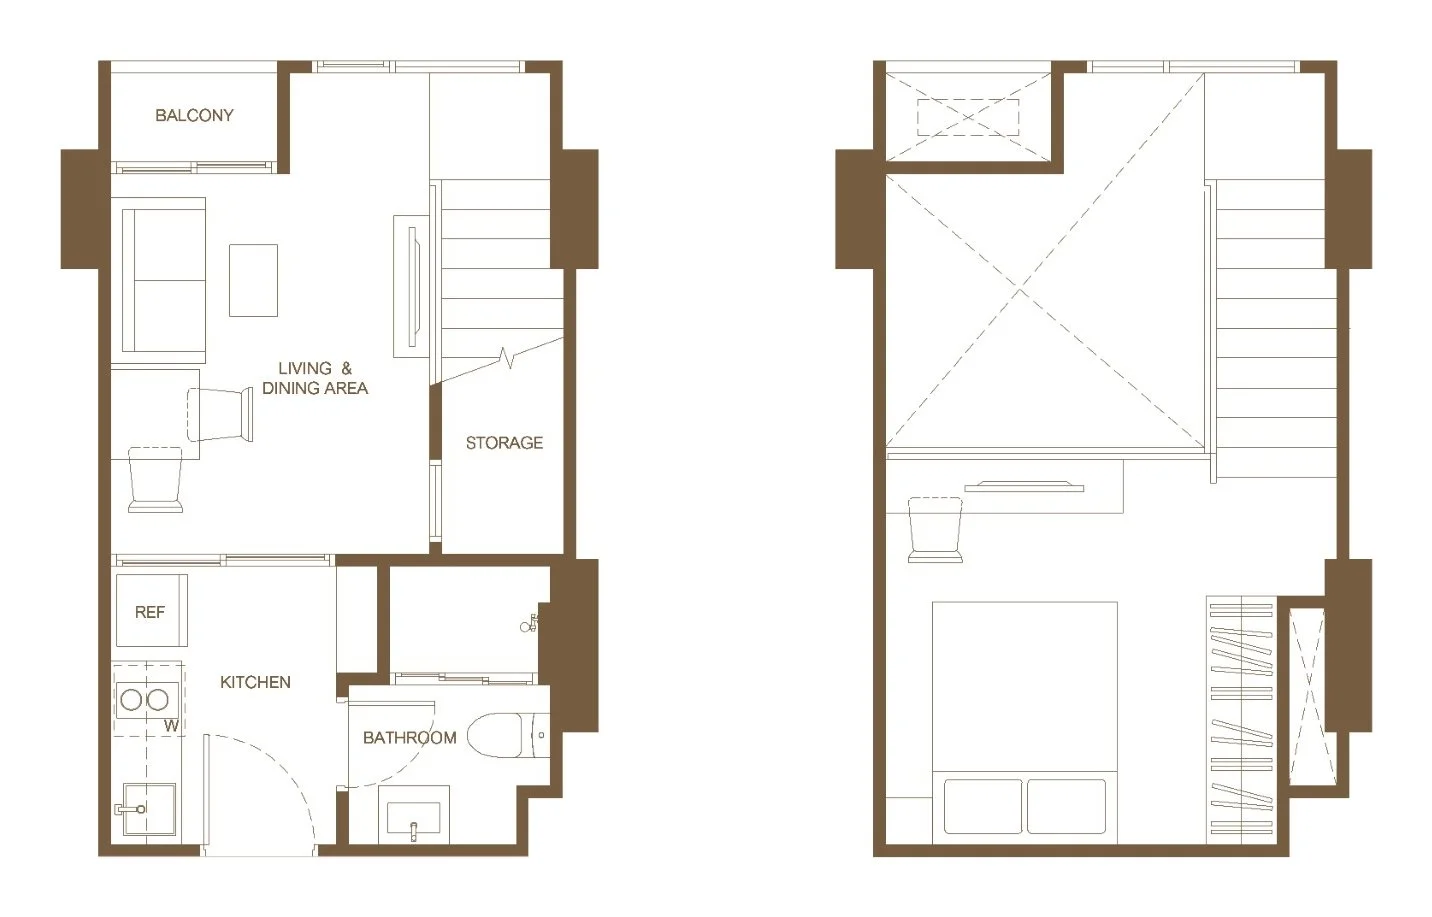
Two-level apartments with a total floor area of 36 m² on the 8th floor of Tower B, facing north. The lower level has the living room and kitchen with a 4.6 m ceiling, and the mezzanine above can serve as a bedroom or home office. This layout gives a sense of space without wasted floor area.
The layout includes:
• a living room with a 4.6 m ceiling and a fitted kitchen with extractor hood
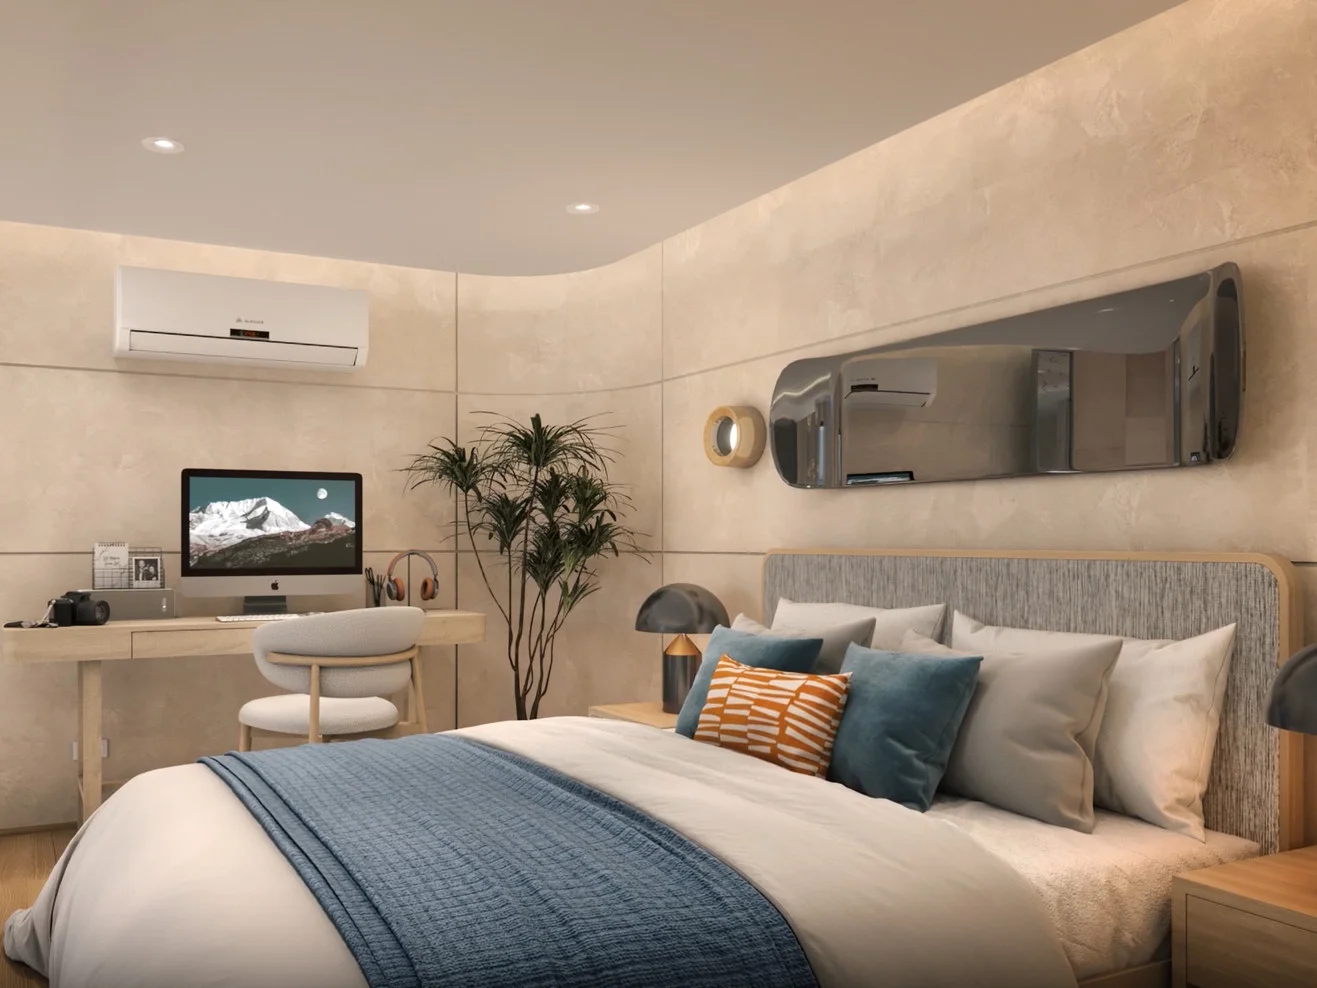
• a bedroom or home office on the mezzanine
• a bathroom
• a ducted air conditioner in the living room
The lower level covers 25 m², and the mezzanine 11 m². The apartments are handed over fully finished, with a fitted kitchen and extractor hood, and an electronic lock on the entrance door. Security and CCTV operate around the clock, and smart parcel lockers are located in the mail room on the 1st floor.
Why you might consider this option:
• Location: BTS Thong Lo 1.1 km away, Donki Mall Thonglor 150 m away, and 70% of tenants in the area are foreigners.
• Tower B: one pet is permitted in apartments up to 80 m².
• Entry terms: freehold apartments in Bangkok can be purchased here, and a purchase of 3 million ฿ or more includes the fee for a Thai long-stay visa.
Property in Bangkok's Ekkamai area attracts Japanese and European families, senior managers and entrepreneurs.
Infrastructure and ServicesInfrastructure and Services
 Swimming pool
 Jacuzzi
 Charging station for electric vehicles
 Co-working
 Animal Walking Park
 Parking
 meeting room
 Laundry room.
 Terrace on the roof
 Fitness
 Shuttle service
Location Description
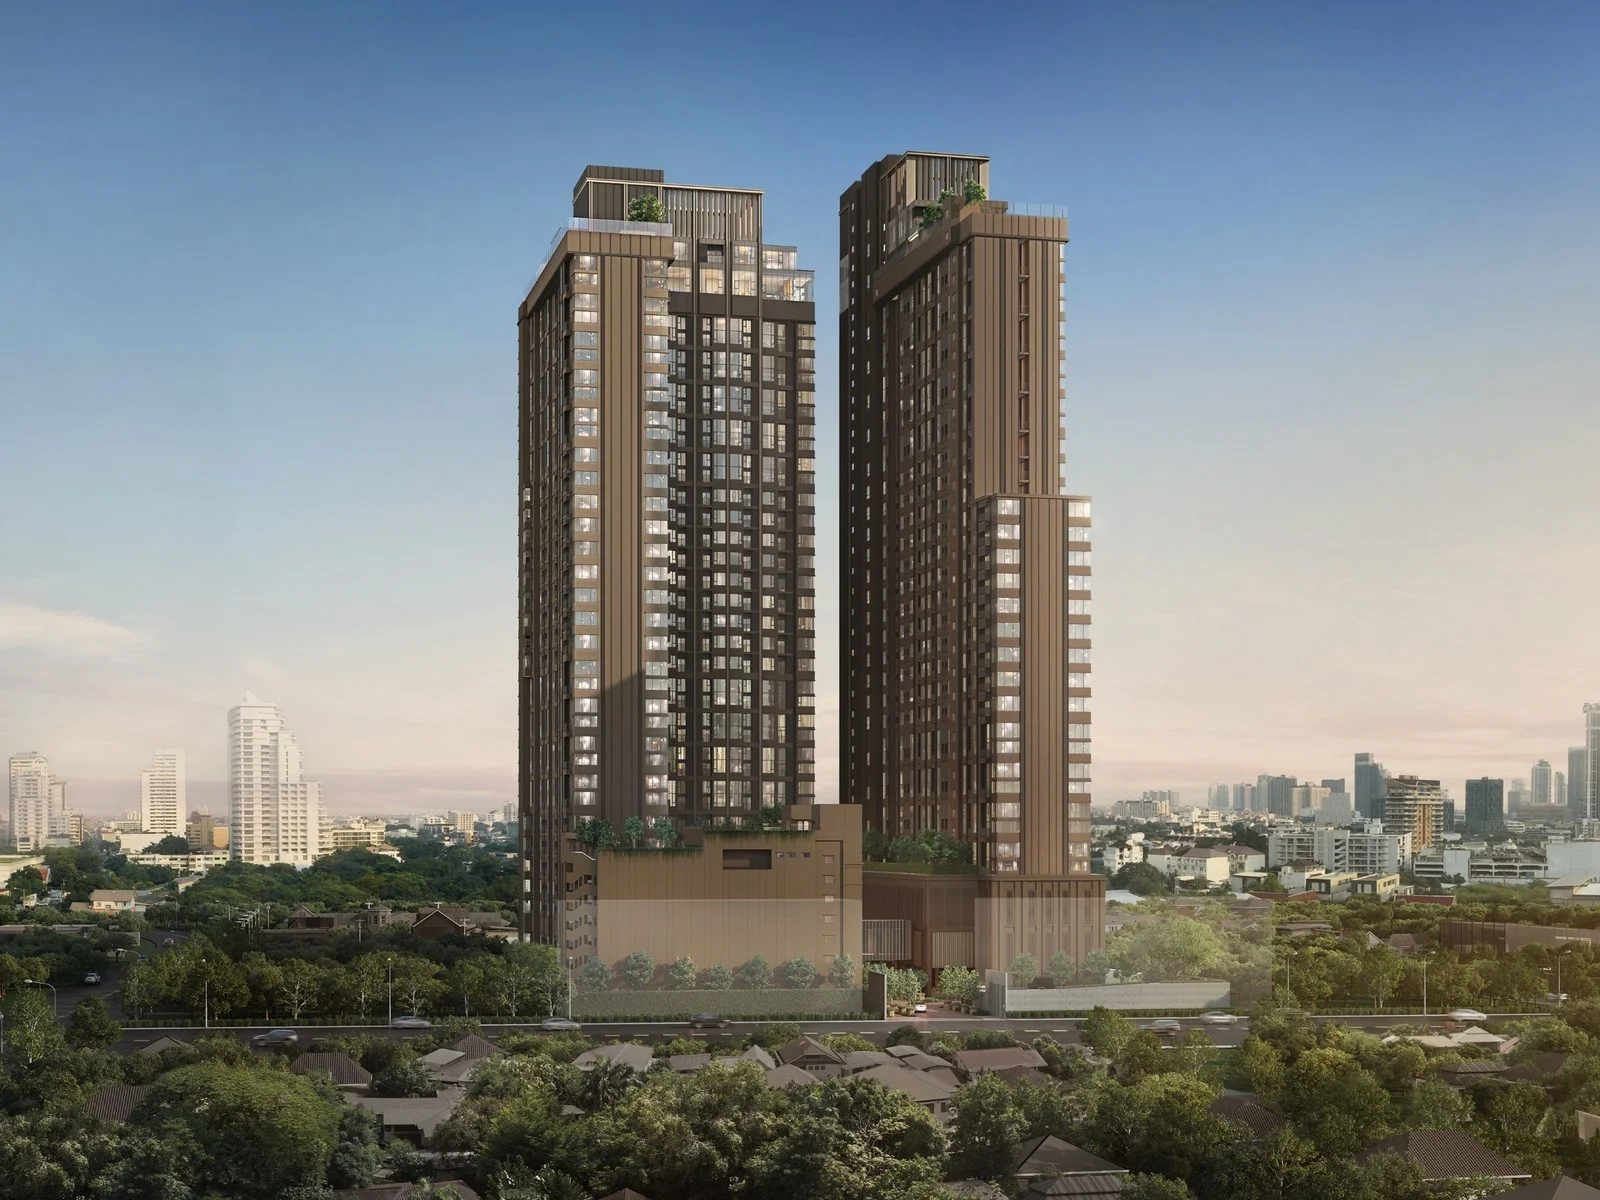
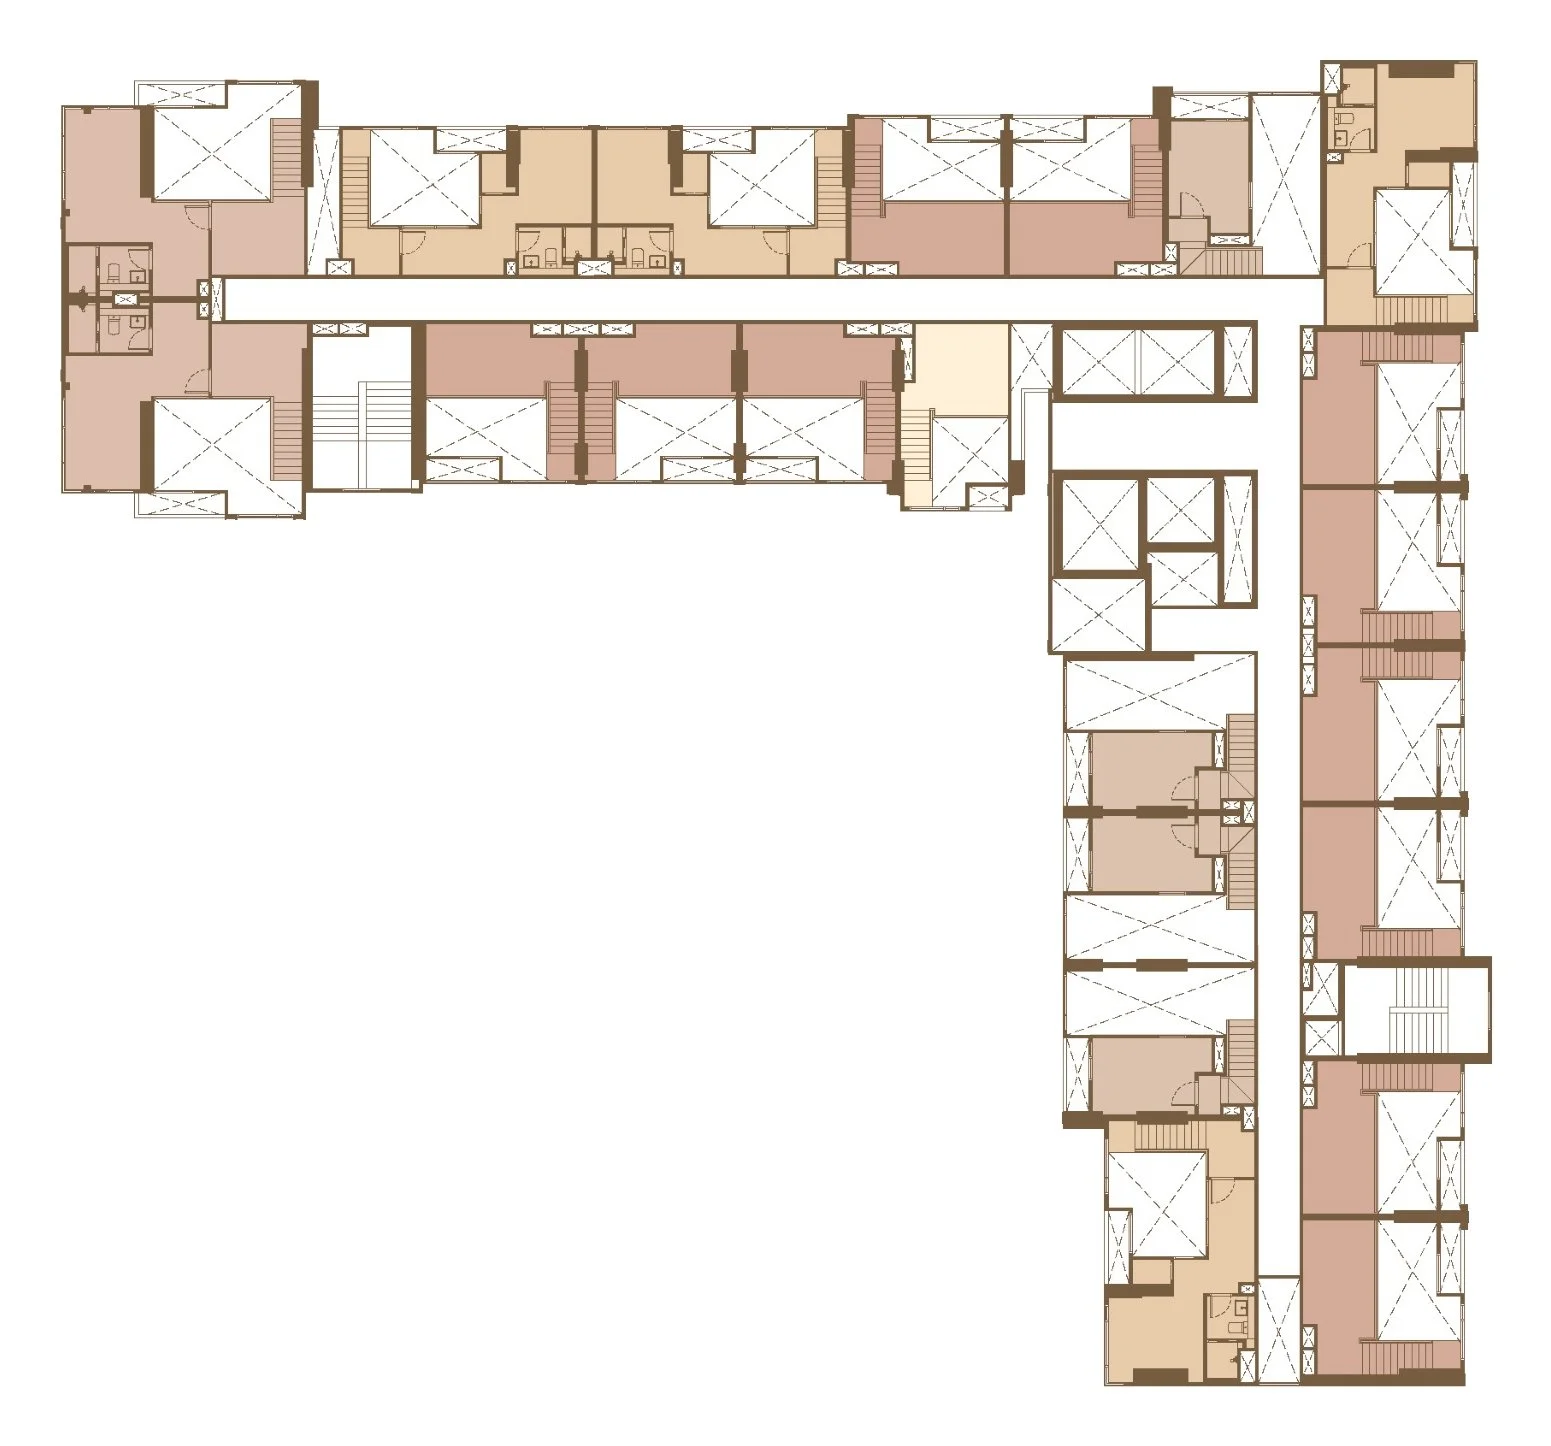
XT 10 Ekkamai is being developed by Sansiri and Japan's Mitsui Fudosan on Ekkamai Road (Sukhumvit 63), between Ekkamai Soi 10 and Soi 12, in the heart of the Thong Lo and Ekkamai neighbourhood. Two towers, A and B, with 933 apartments in total on a plot of around 8,000 m². Completion is scheduled for Q2 2029.
Nearby:
BTS Thong Lo: 1.1 km
BTS Ekkamai: 1.2 km, project shuttle to BTS Ekkamai and Gateway Ekamai in 10 minutes
Donki Mall Thonglor: 150 m
Ekamai International School: 600 m
Thonglor street with restaurants and bars: 600 m
Camillian Hospital: 1 km
Samitivej Sukhumvit: 1.6 km
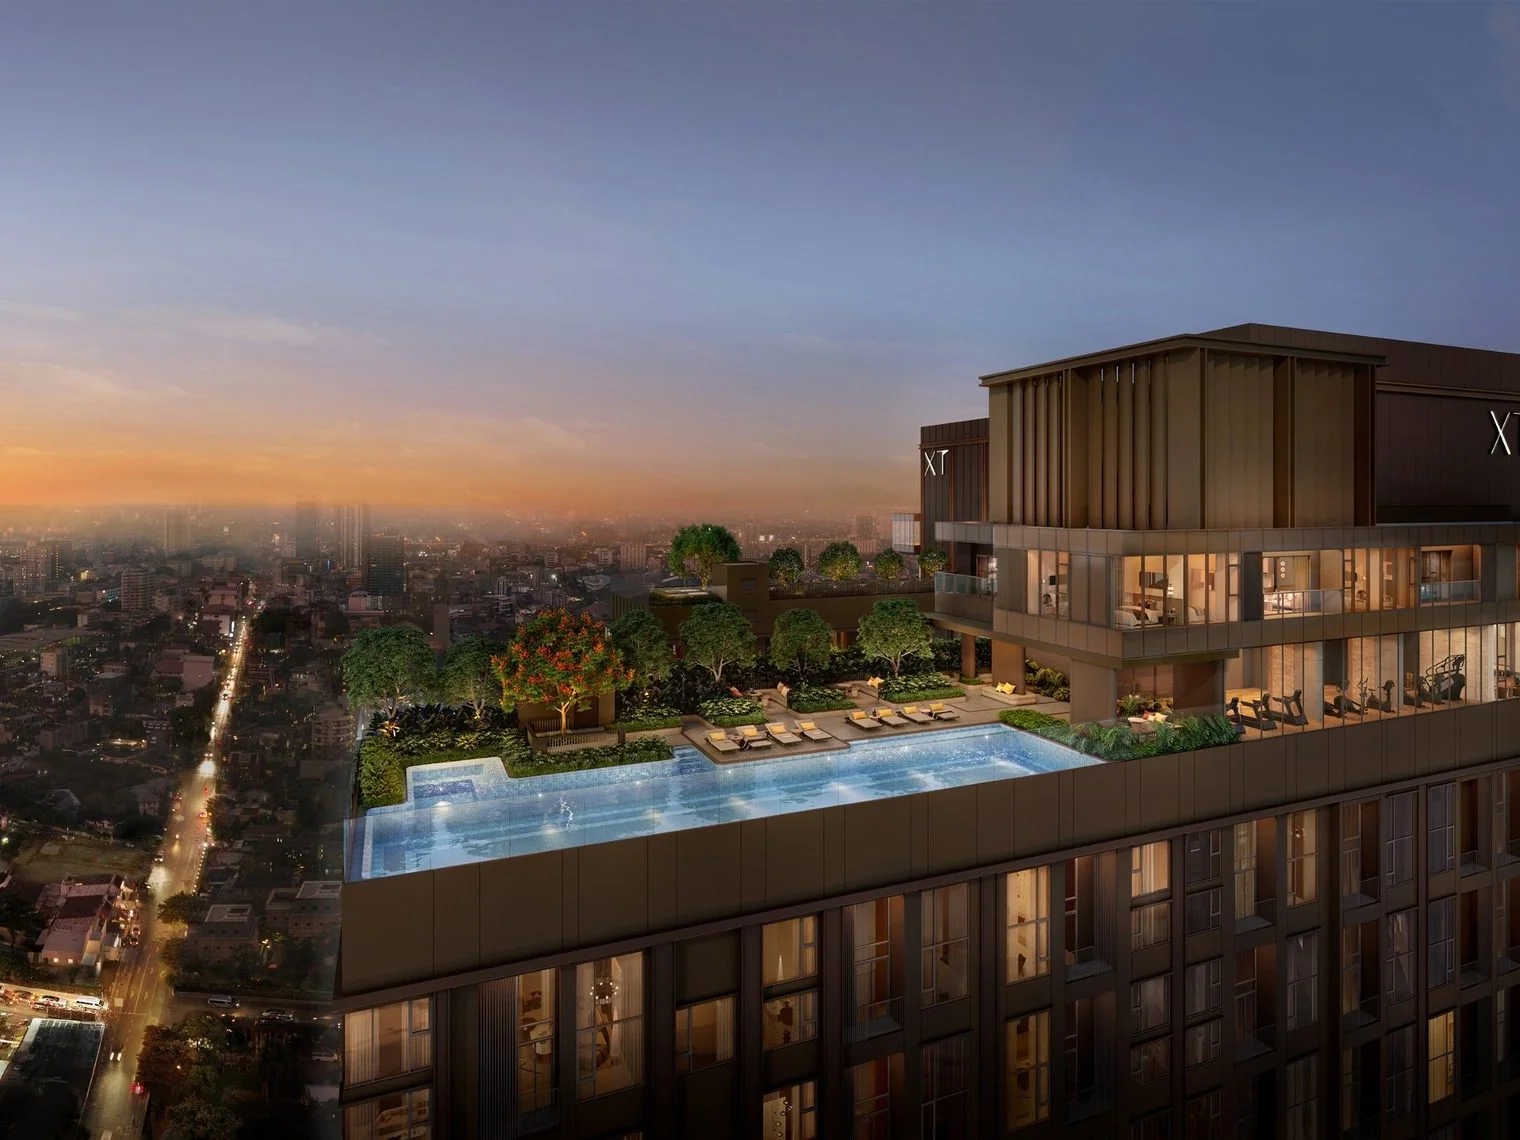
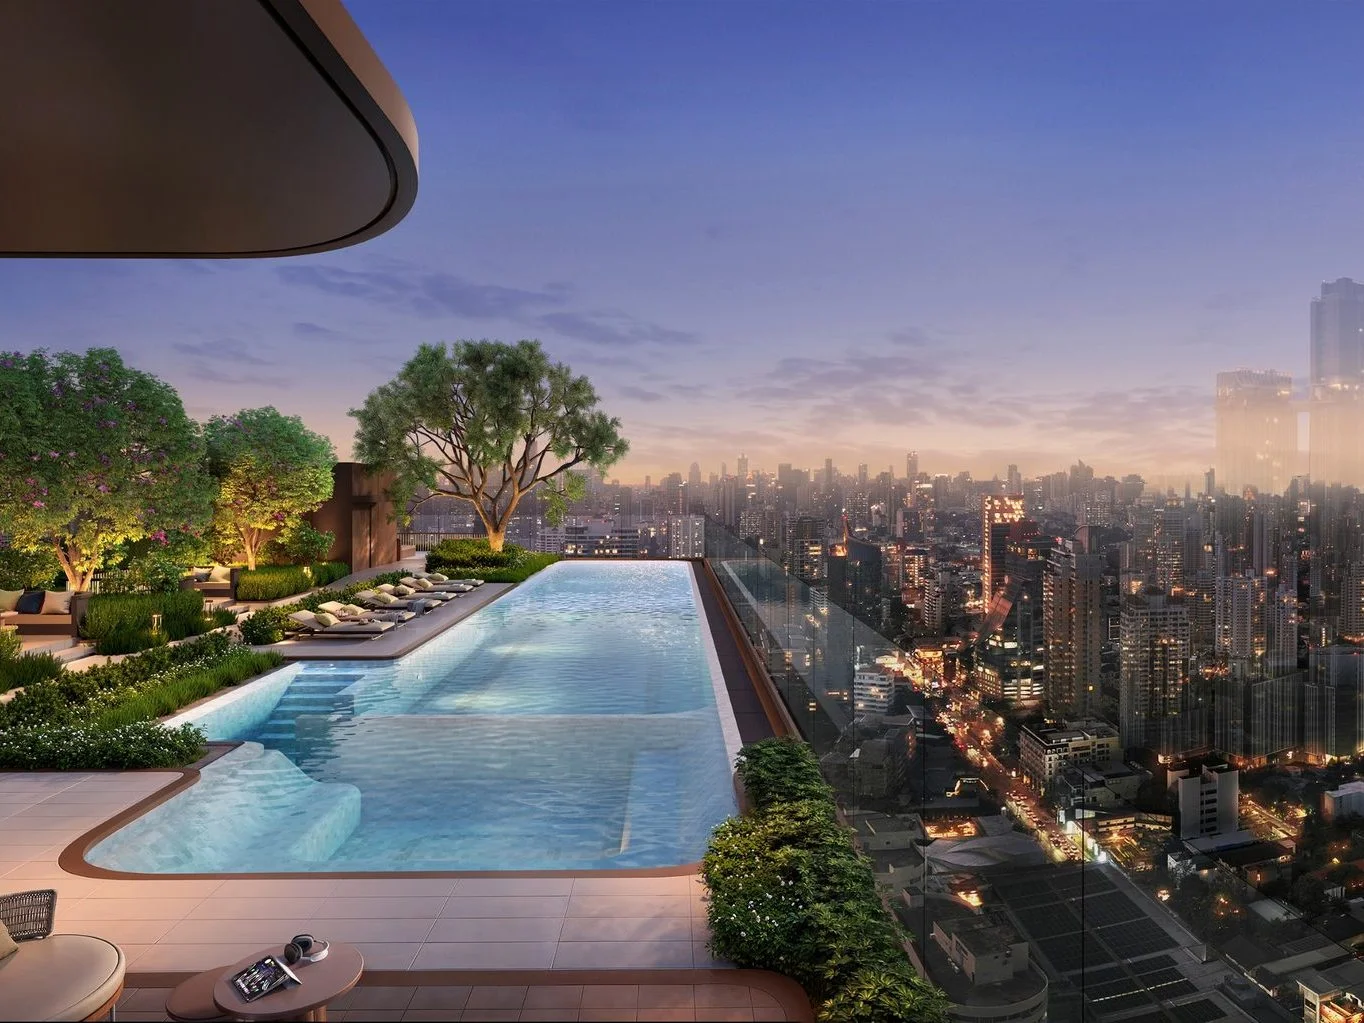
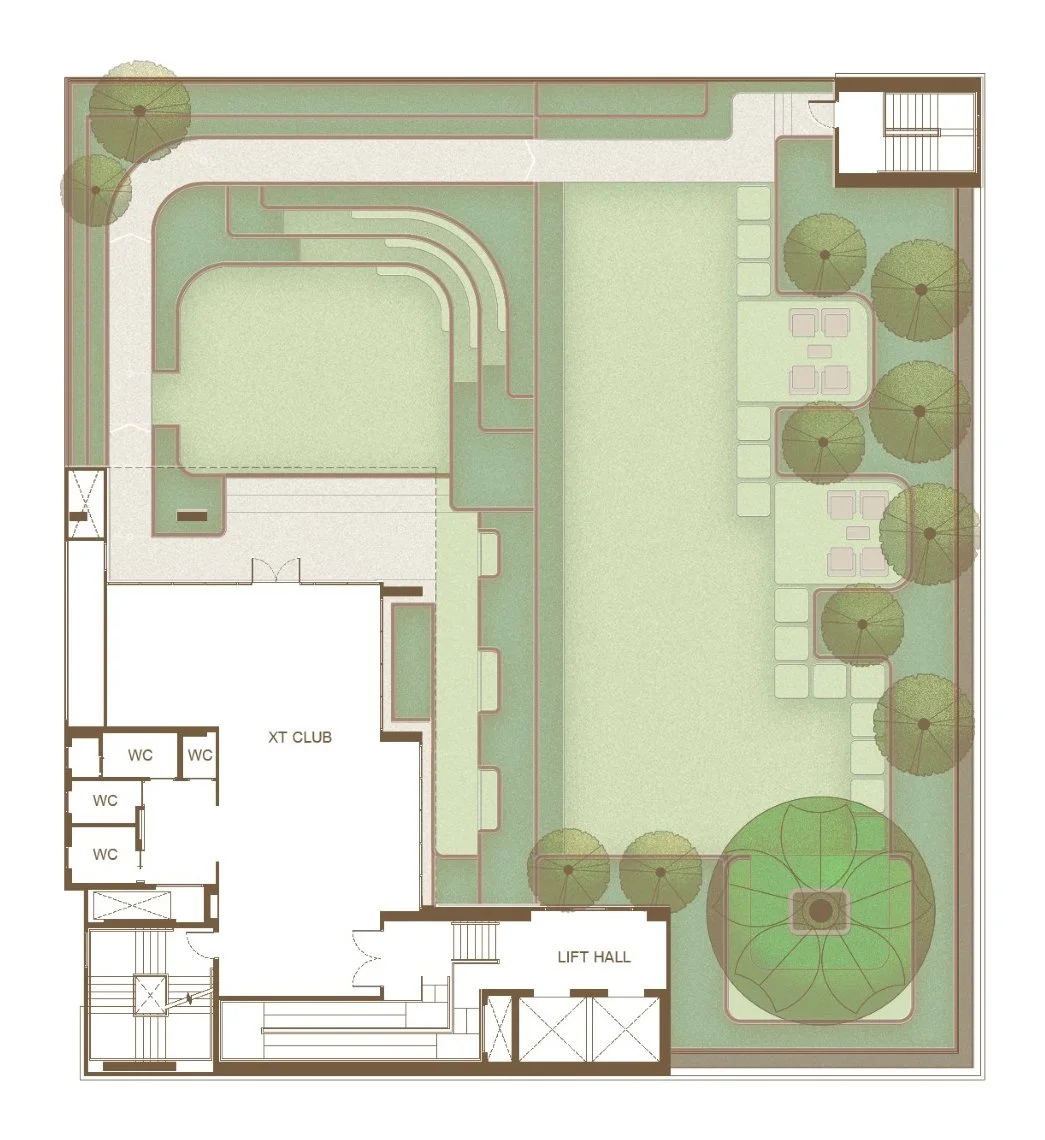
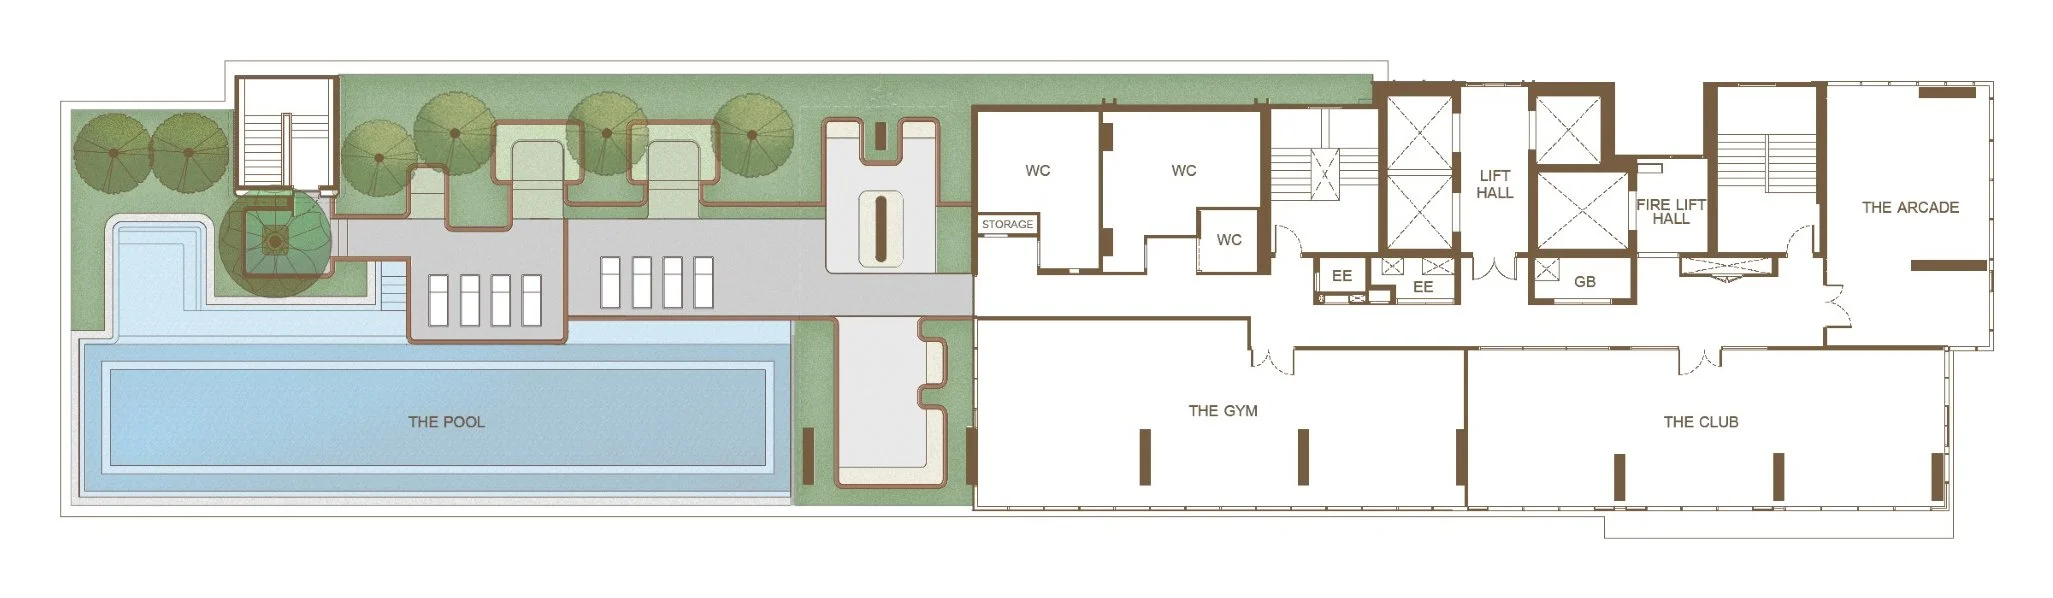
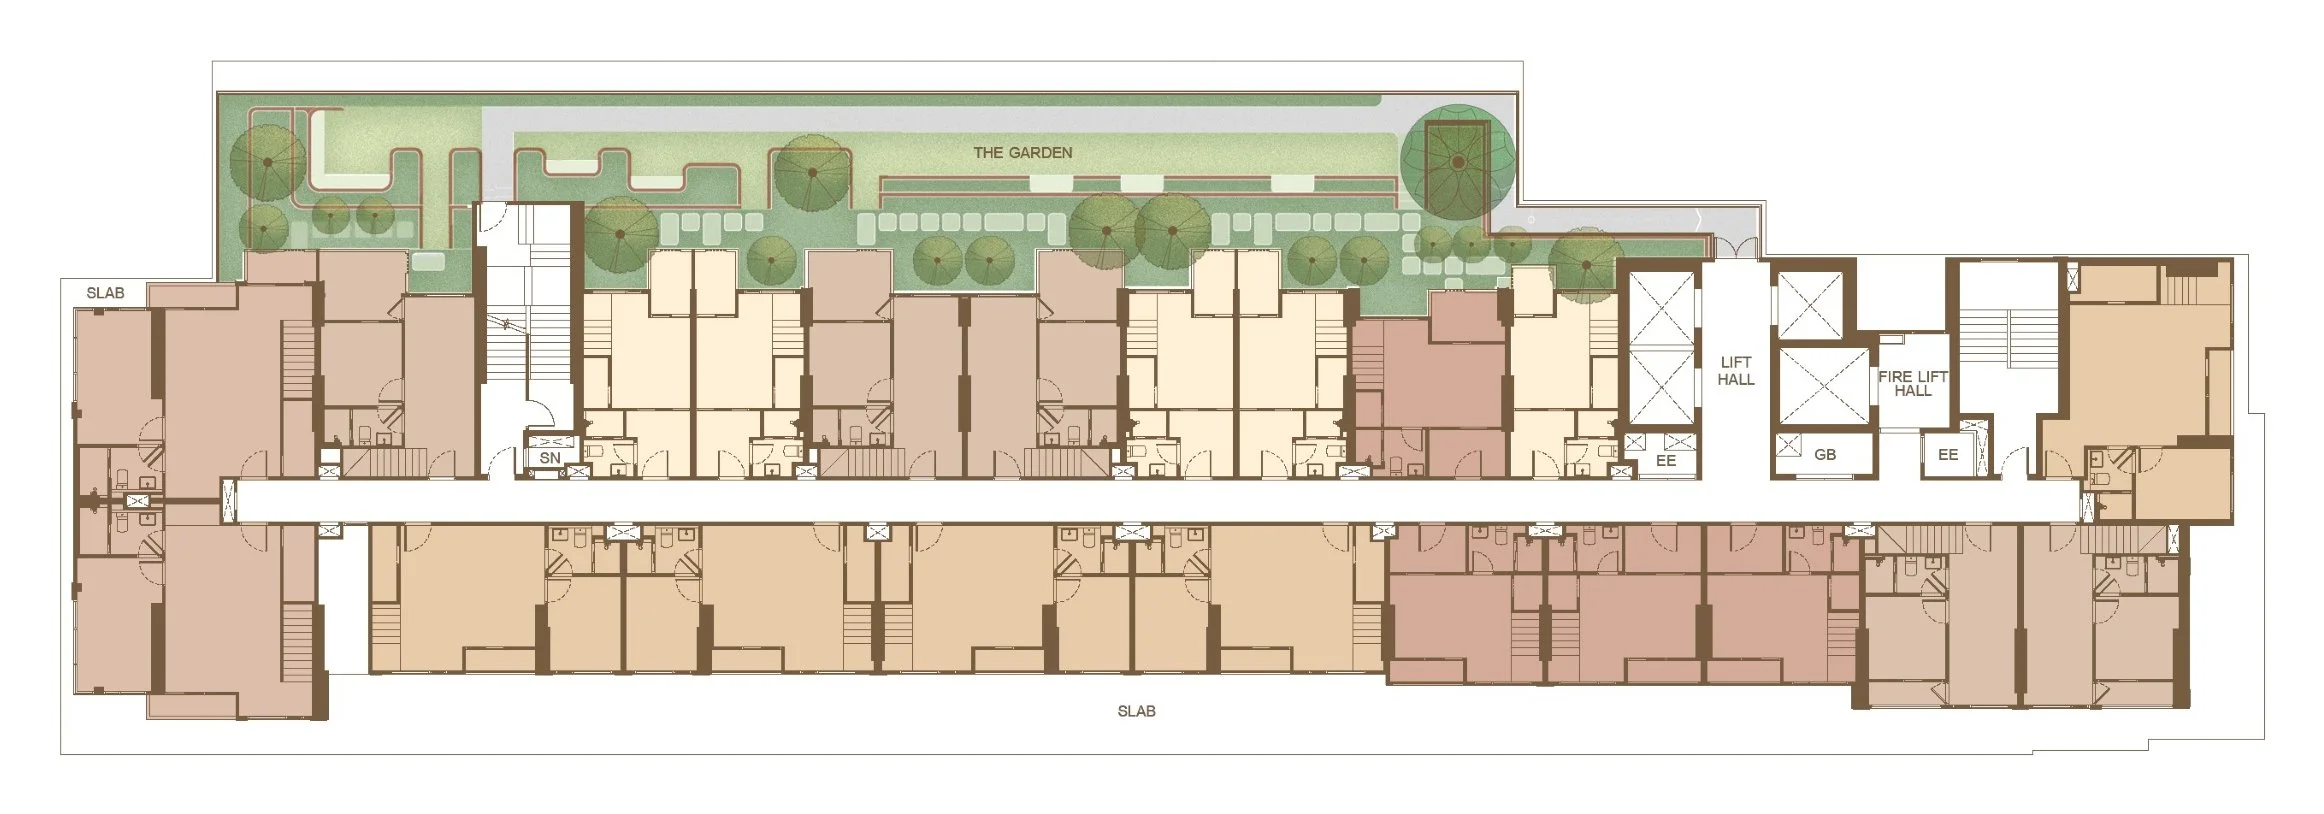
Facilities: Center Court garden of around 1,200 m², Paw Park dog area 300 m², Sansiri Backyard lawn of 1,000 m², The Club with Sky Bar and The Hall lounge, fitness centre and 25 m swimming pool on the roof of each tower.
Property Advantages
Two levels and 4.6 m ceiling height
Ground level 25 m², mezzanine 11 m². Living room ceiling 4.6 m
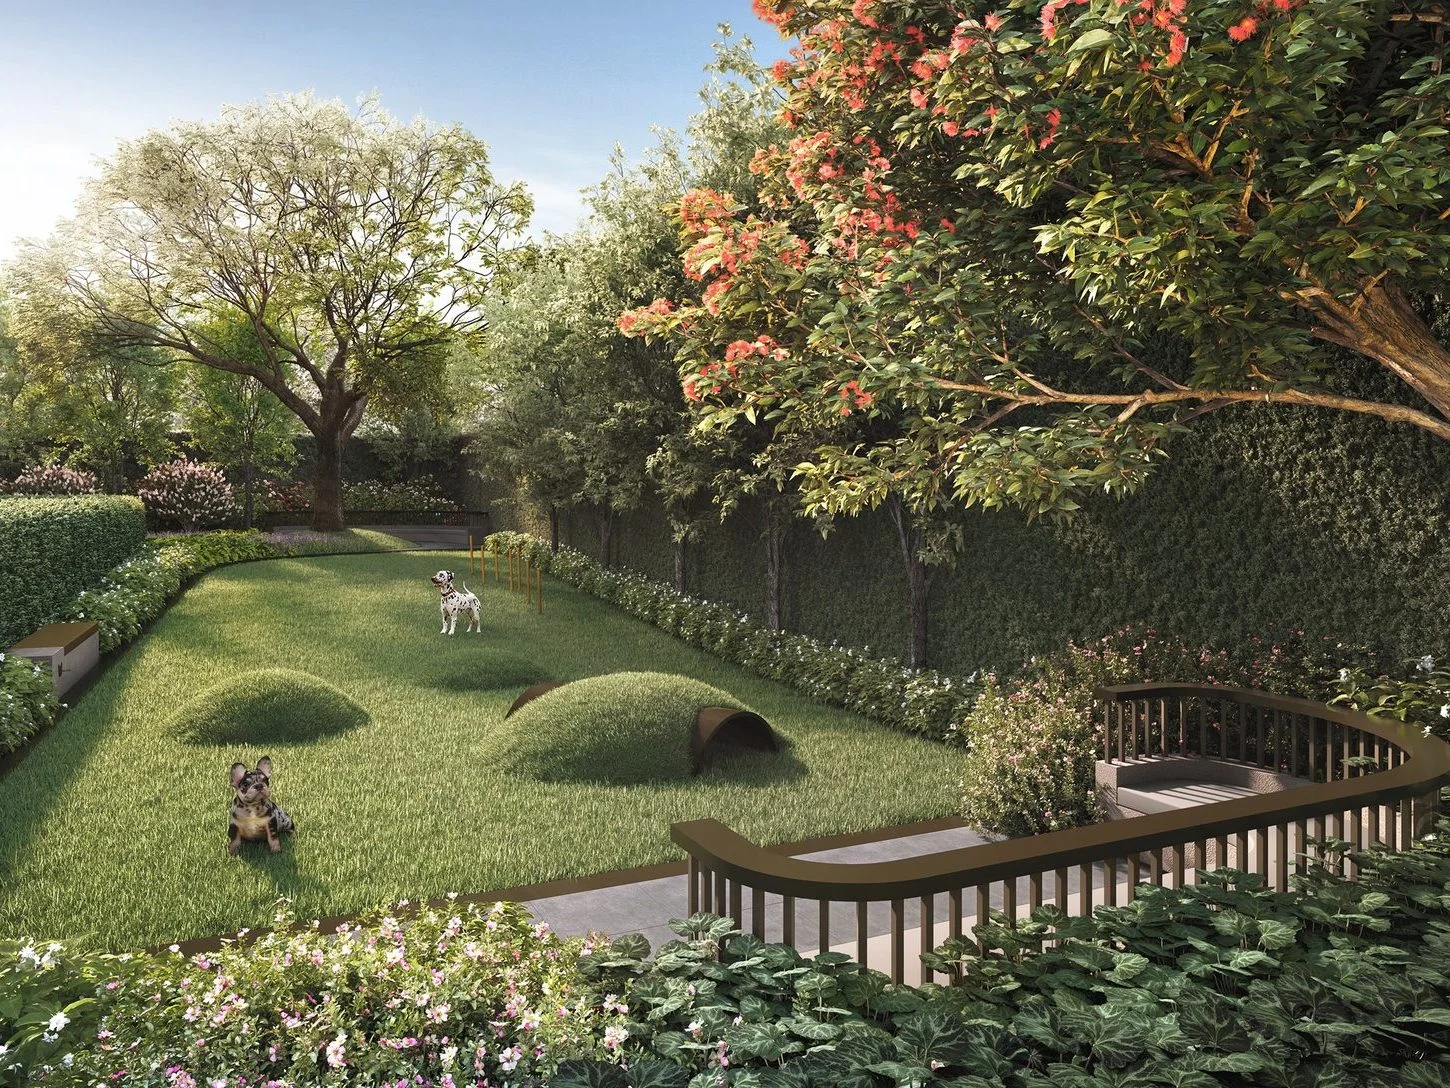
One pet allowed
Tower B allows one pet in apartments up to 80 m²
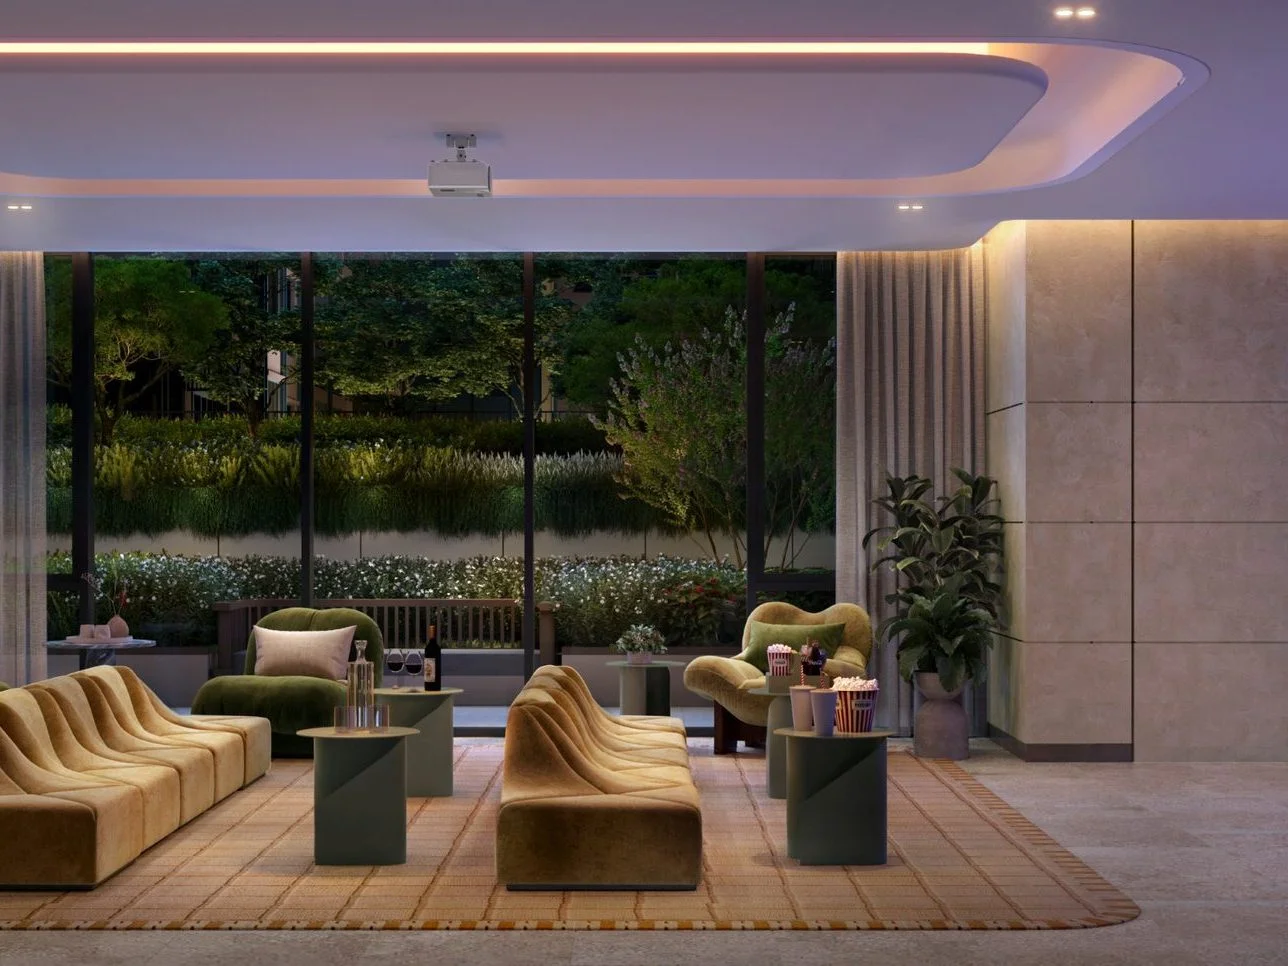
Shared facilities
Center Court garden of approximately 1,200 m², Paw Park dog run of 300 m², and The Club with the Sky Bar and a 25 m rooftop swimming pool
Additional
Reservation: 100,000 ฿, included in the 30% down payment
Down payment: 30% of the price within 15 days of reservation
On handover in Q2 2029: the remaining 70%
Service charge (common area fee): 50 ฿ per m² per month in the first year, 60 ฿ in the second, 70 ฿ in the third, and 75 ฿ from the fourth year. Paid in advance for 1 year.
For this apartment: 1,800 ฿ per month in the first year, 2,160 ฿ in the second, 2,520 ฿ in the third, and 2,700 ฿ from the fourth year
Sinking fund: 500 ฿ per m², one-off: 18,000 ฿
Transfer fee: 2% of the price, of which the buyer pays 1%
Pet registration: 5,000 ฿ one-off and 6,000 ฿ per year (Tower B only)
The apartments are handed over fully finished, with a fitted kitchen including a cooker hood and an electronic lock. The living room has a ducted air conditioning unit, and the bedroom has a wall-mounted unit.
Kitchen and appliances: melamine cabinet fronts with a wood-grain finish, solid surface worktop, beige 60×60 cm tile splashback, washing machine built into the cabinet, microwave, Teka cooker hood, 2-burner hob, sink and mixer tap.
Additional
Reservation: 100,000 ฿, included in the 30% down payment
Down payment: 30% of the price within 15 days of reservation
On handover in Q2 2029: the remaining 70%
Service charge (common area fee): 50 ฿ per m² per month in the first year, 60 ฿ in the second, 70 ฿ in the third, and 75 ฿ from the fourth year. Paid in advance for 1 year.
For this apartment: 1,800 ฿ per month in the first year, 2,160 ฿ in the second, 2,520 ฿ in the third, and 2,700 ฿ from the fourth year
Sinking fund: 500 ฿ per m², one-off: 18,000 ฿
Transfer fee: 2% of the price, of which the buyer pays 1%
Pet registration: 5,000 ฿ one-off and 6,000 ฿ per year (Tower B only)
The apartments are handed over fully finished, with a fitted kitchen including a cooker hood and an electronic lock. The living room has a ducted air conditioning unit, and the bedroom has a wall-mounted unit.
Kitchen and appliances: melamine cabinet fronts with a wood-grain finish, solid surface worktop, beige 60×60 cm tile splashback, washing machine built into the cabinet, microwave, Teka cooker hood, 2-burner hob, sink and mixer tap.
Project Gallery
About developer
Sansiri is one of Thailand's largest and most established developers, whose projects can be confidently recommended to clients.
Sansiri Public Company Limited was founded in 1984 and has been among the country's leading developers for approximately 40 years. It is listed on the Thailand Stock Exchange (SET: SIRI), headquartered in Bangkok, and operates nationwide, developing condominiums, houses and townhouses.
Scale and figures
Founded: 1984.
Public status: SET listing since 1996.
Portfolio: hundreds of completed projects and tens of thousands of units; by the 2010s already 237 projects and over 60,000 properties across 9 provinces and one project in London.
2025: No. 1 in Thailand by number of new units launched — 1,847 units (approximately 12% of all launches in Bangkok and surrounding areas within the half-year period).
Plan for 2026: 30+ new projects with a combined value exceeding THB 50 billion, target sales of THB 48–53 billion, transfers of THB 39–46 billion.
Geography
Sansiri is particularly strong in:
Bangkok and its metropolitan area (urban condominiums and residential complexes).
Major tourist provinces (resort condominiums and complexes).
On Phuket, Sansiri is developing resort projects, one of which is RHEA by Sansiri in Cherng Talay, between Surin and Bang Tao beaches.
Developer approach and strengths
Sansiri positions itself as a full-service developer based on:
Property development — development of residential properties across different segments.
Property services — property management, brokerage, rental.
Hotel management and associated services.
Sansiri is one of few developers whose projects participate in official long-term investment and long-stay visa programmes for foreign buyers. Upon purchasing a condominium unit valued at THB 3 million and above and meeting immigration requirements, the owner gains the right to apply for an annual investor visa with renewal options, as well as to arrange residency status for family members.
In a number of pilot programmes launched on Phuket, Sansiri projects (including Rhea by Sansiri) are used as base properties for arranging such visas, and the developer, working with partners, assists owners with document preparation and submission.
Why we confidently recommend Sansiri to our clients
Nearly 40 years in the market and public status — transparent reporting, regular filings and investor oversight.
Strong track record — hundreds of completed projects, tens of thousands of handed-over units, leadership in number of launches and sales volume.
Experience in resort regions — not only Bangkok but major tourist destinations, including Phuket and projects such as RHEA by Sansiri.
Full range of services for owners — development, property management, rental and resident services, which is particularly important for foreign buyers.
Financial stability and growth plans — revenue exceeding $1.1 billion, profit around $170 million and dozens of new projects annually.
Through scale, experience and service quality, Sansiri logically belongs on the shortlist of developers that the agency can confidently recommend to clients considering property purchase in Thailand and Phuket.
Recommended
1-bedroom apartment 25 m² at XT 10 Ekkamai, Ekkamai
1-bedroom apartment, 65 m², Origin Thonglor World, Thong Lo