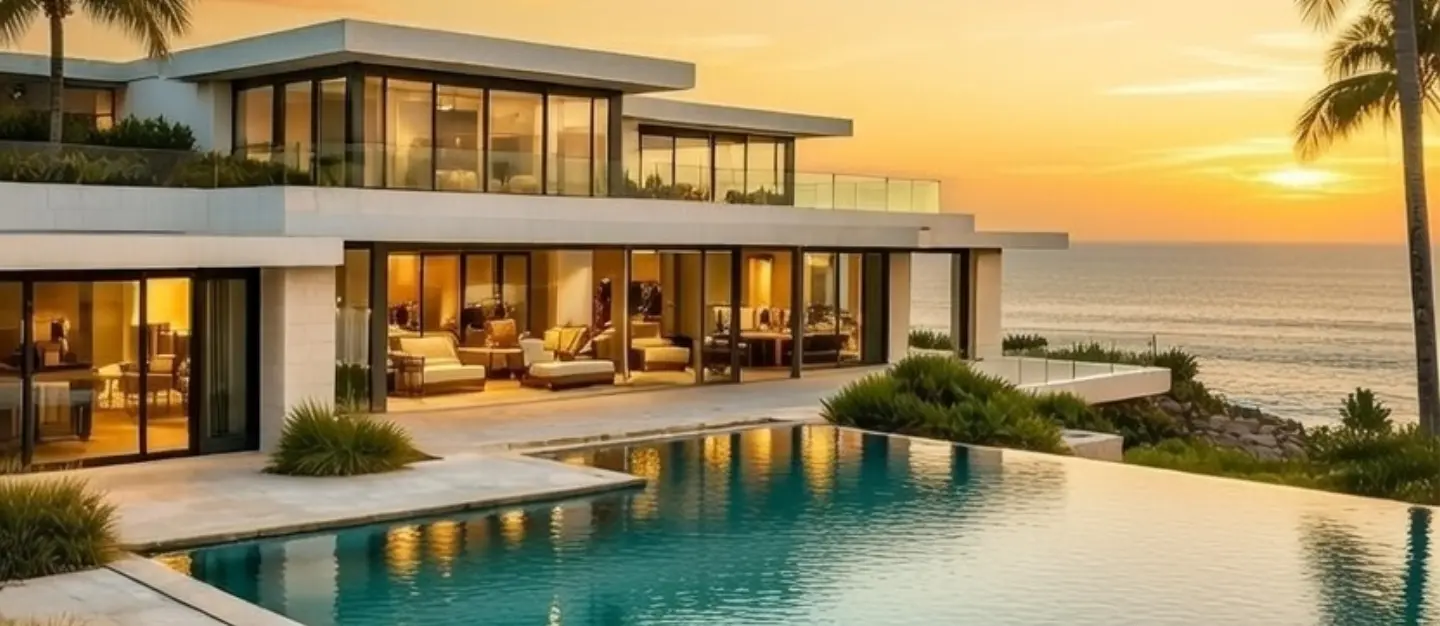
Koh Samui,
Lamai,
Thailand
Koh Samui,
Lamai,
Thailand
4-bedroom villa, 356 m² Ulu Villas, Lamai
Main Characteristics


Apartment Description
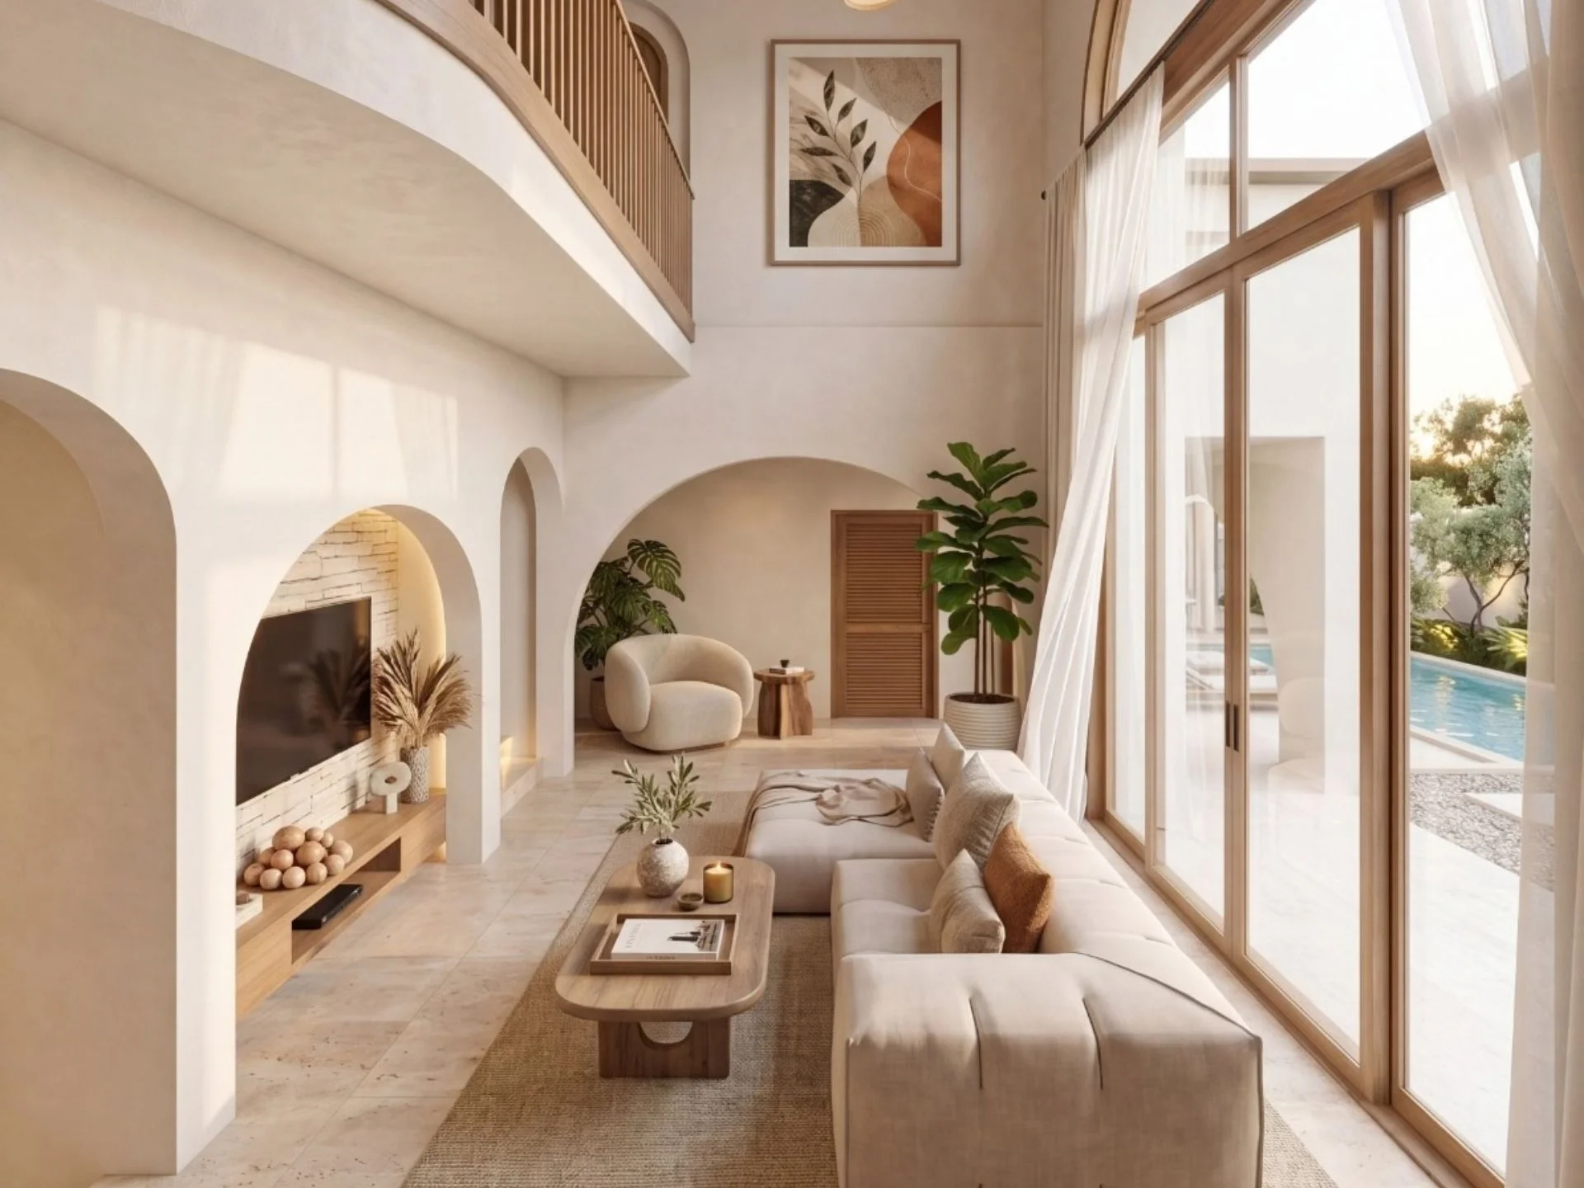
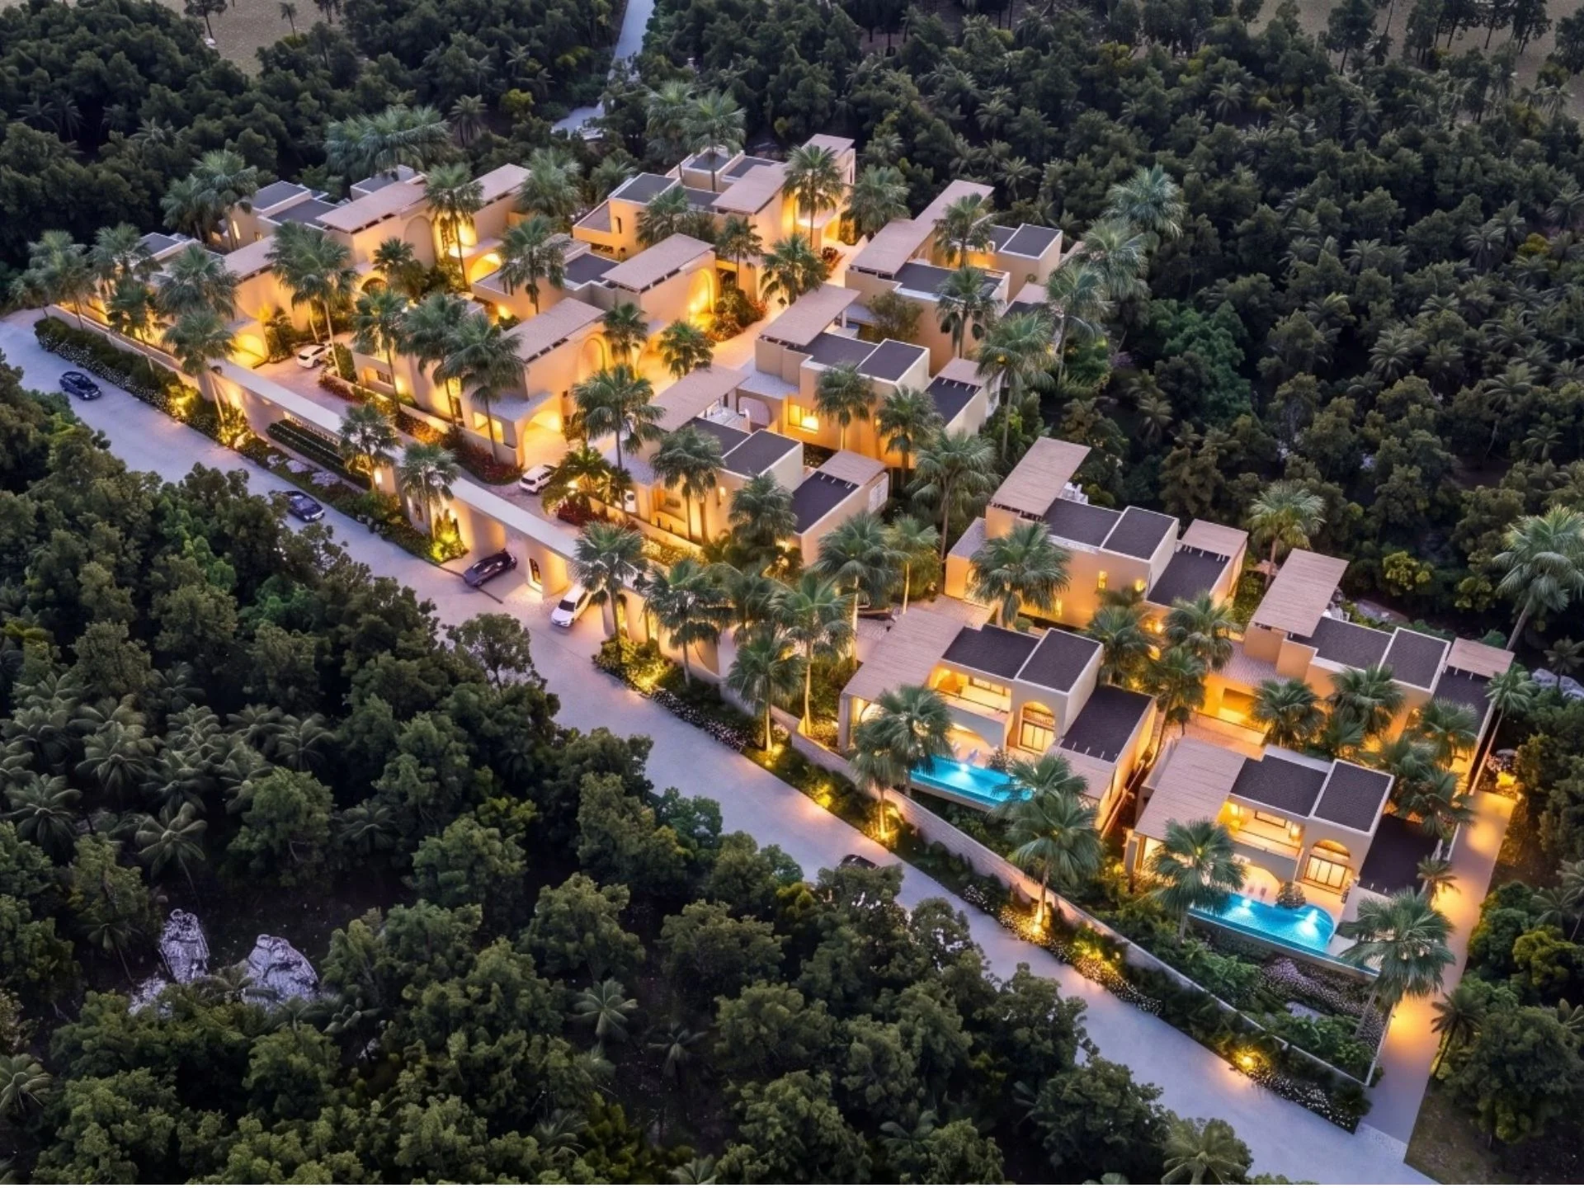
Buyers of a villa at Ulu Villas are typically looking for a family home on Samui combined with a reliable rental investment. This two-storey, 4-bedroom villa is positioned on a hillside in Lamai, set back from the busy beachfront road.
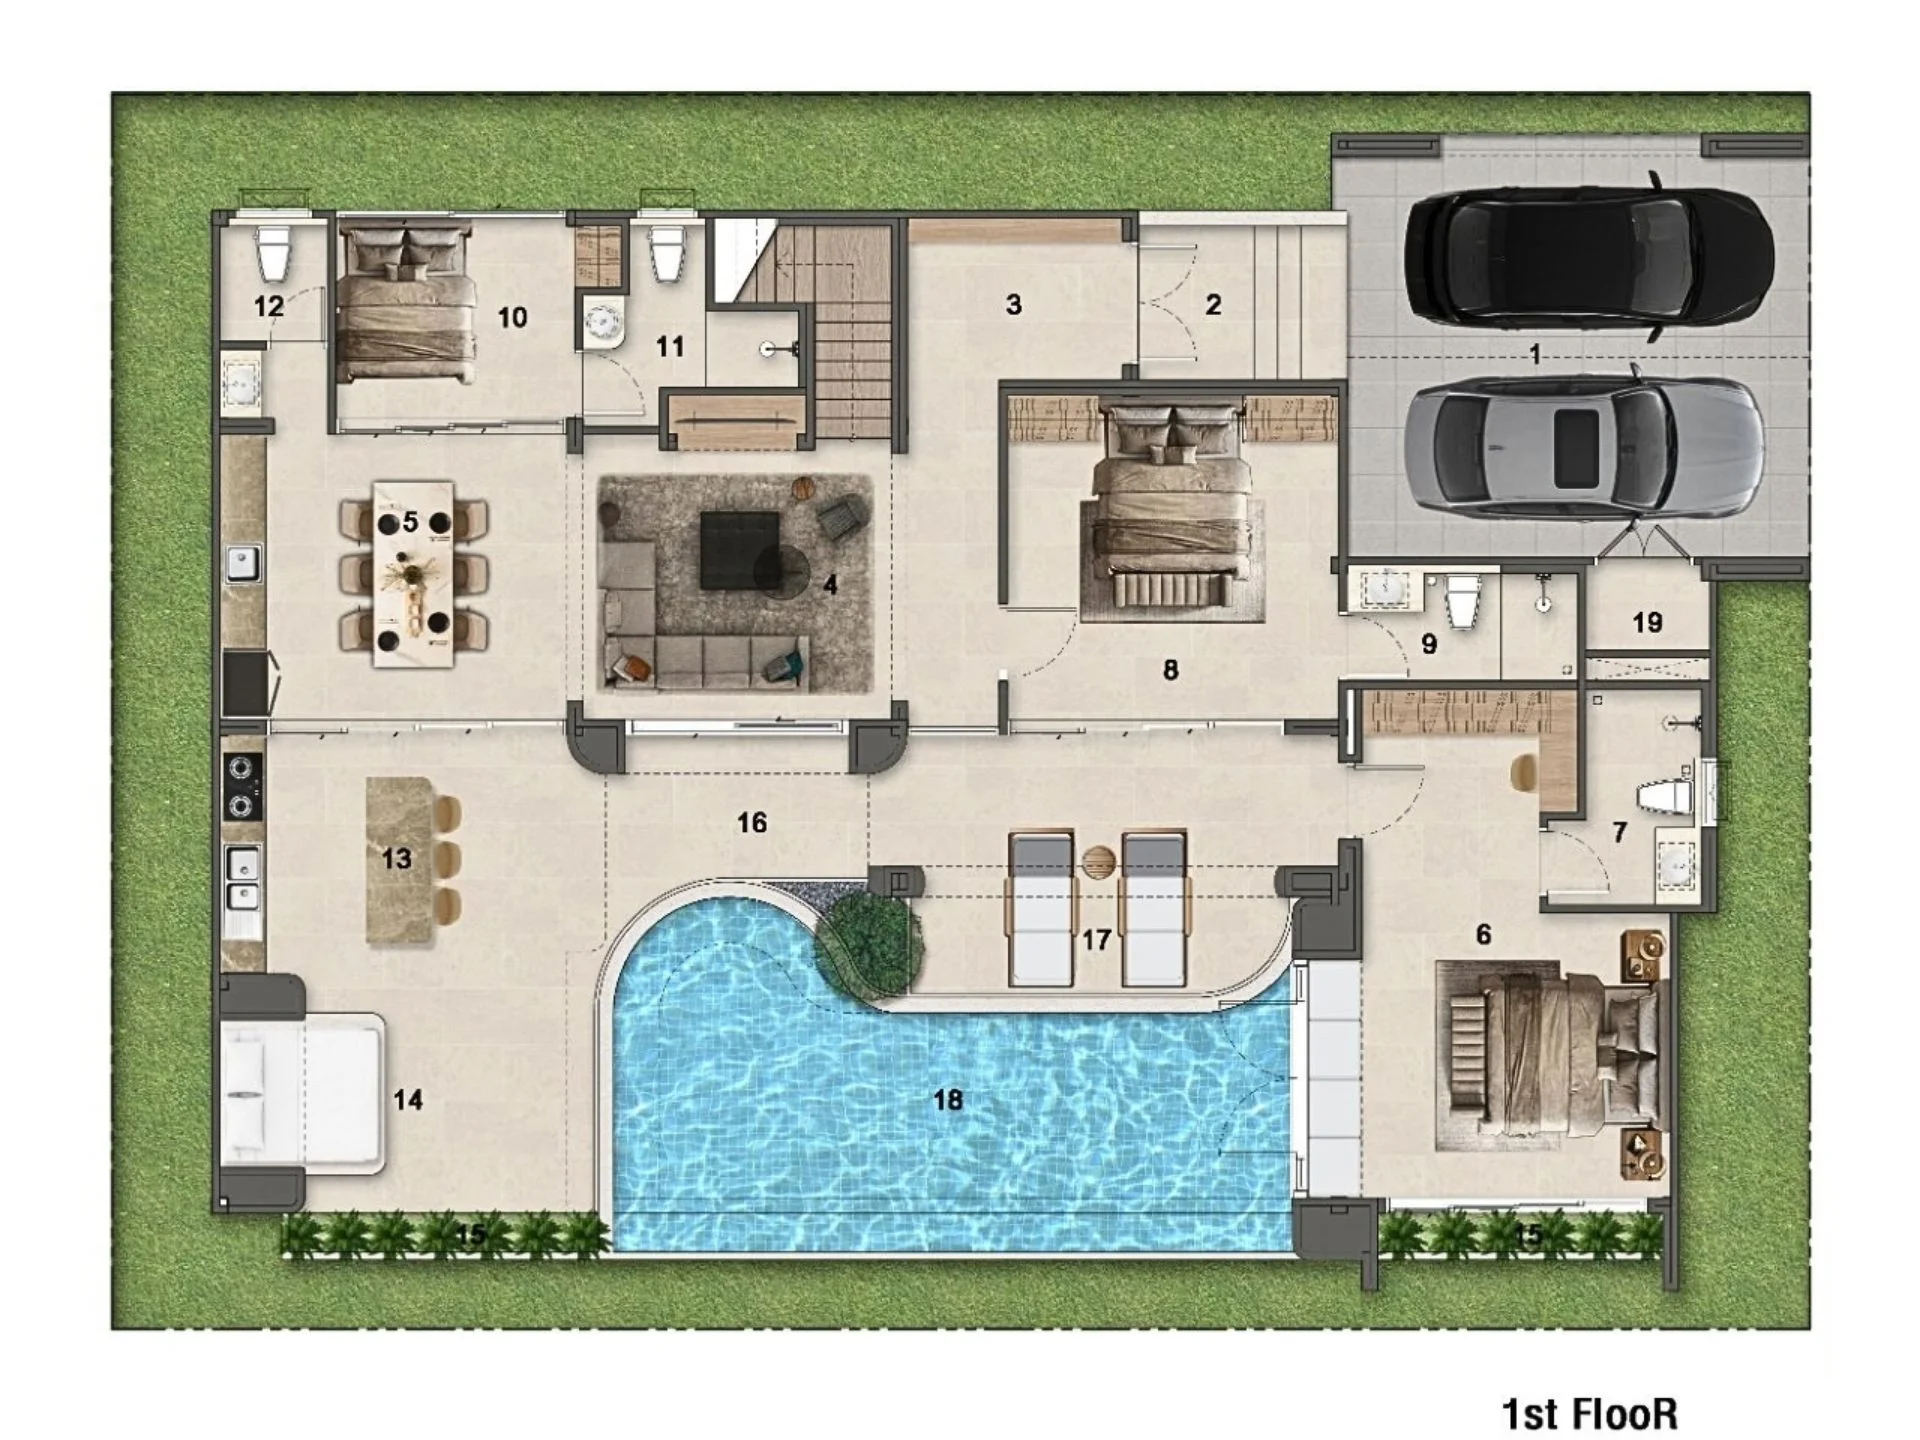
The ground floor is dedicated to communal facilities and guest areas:
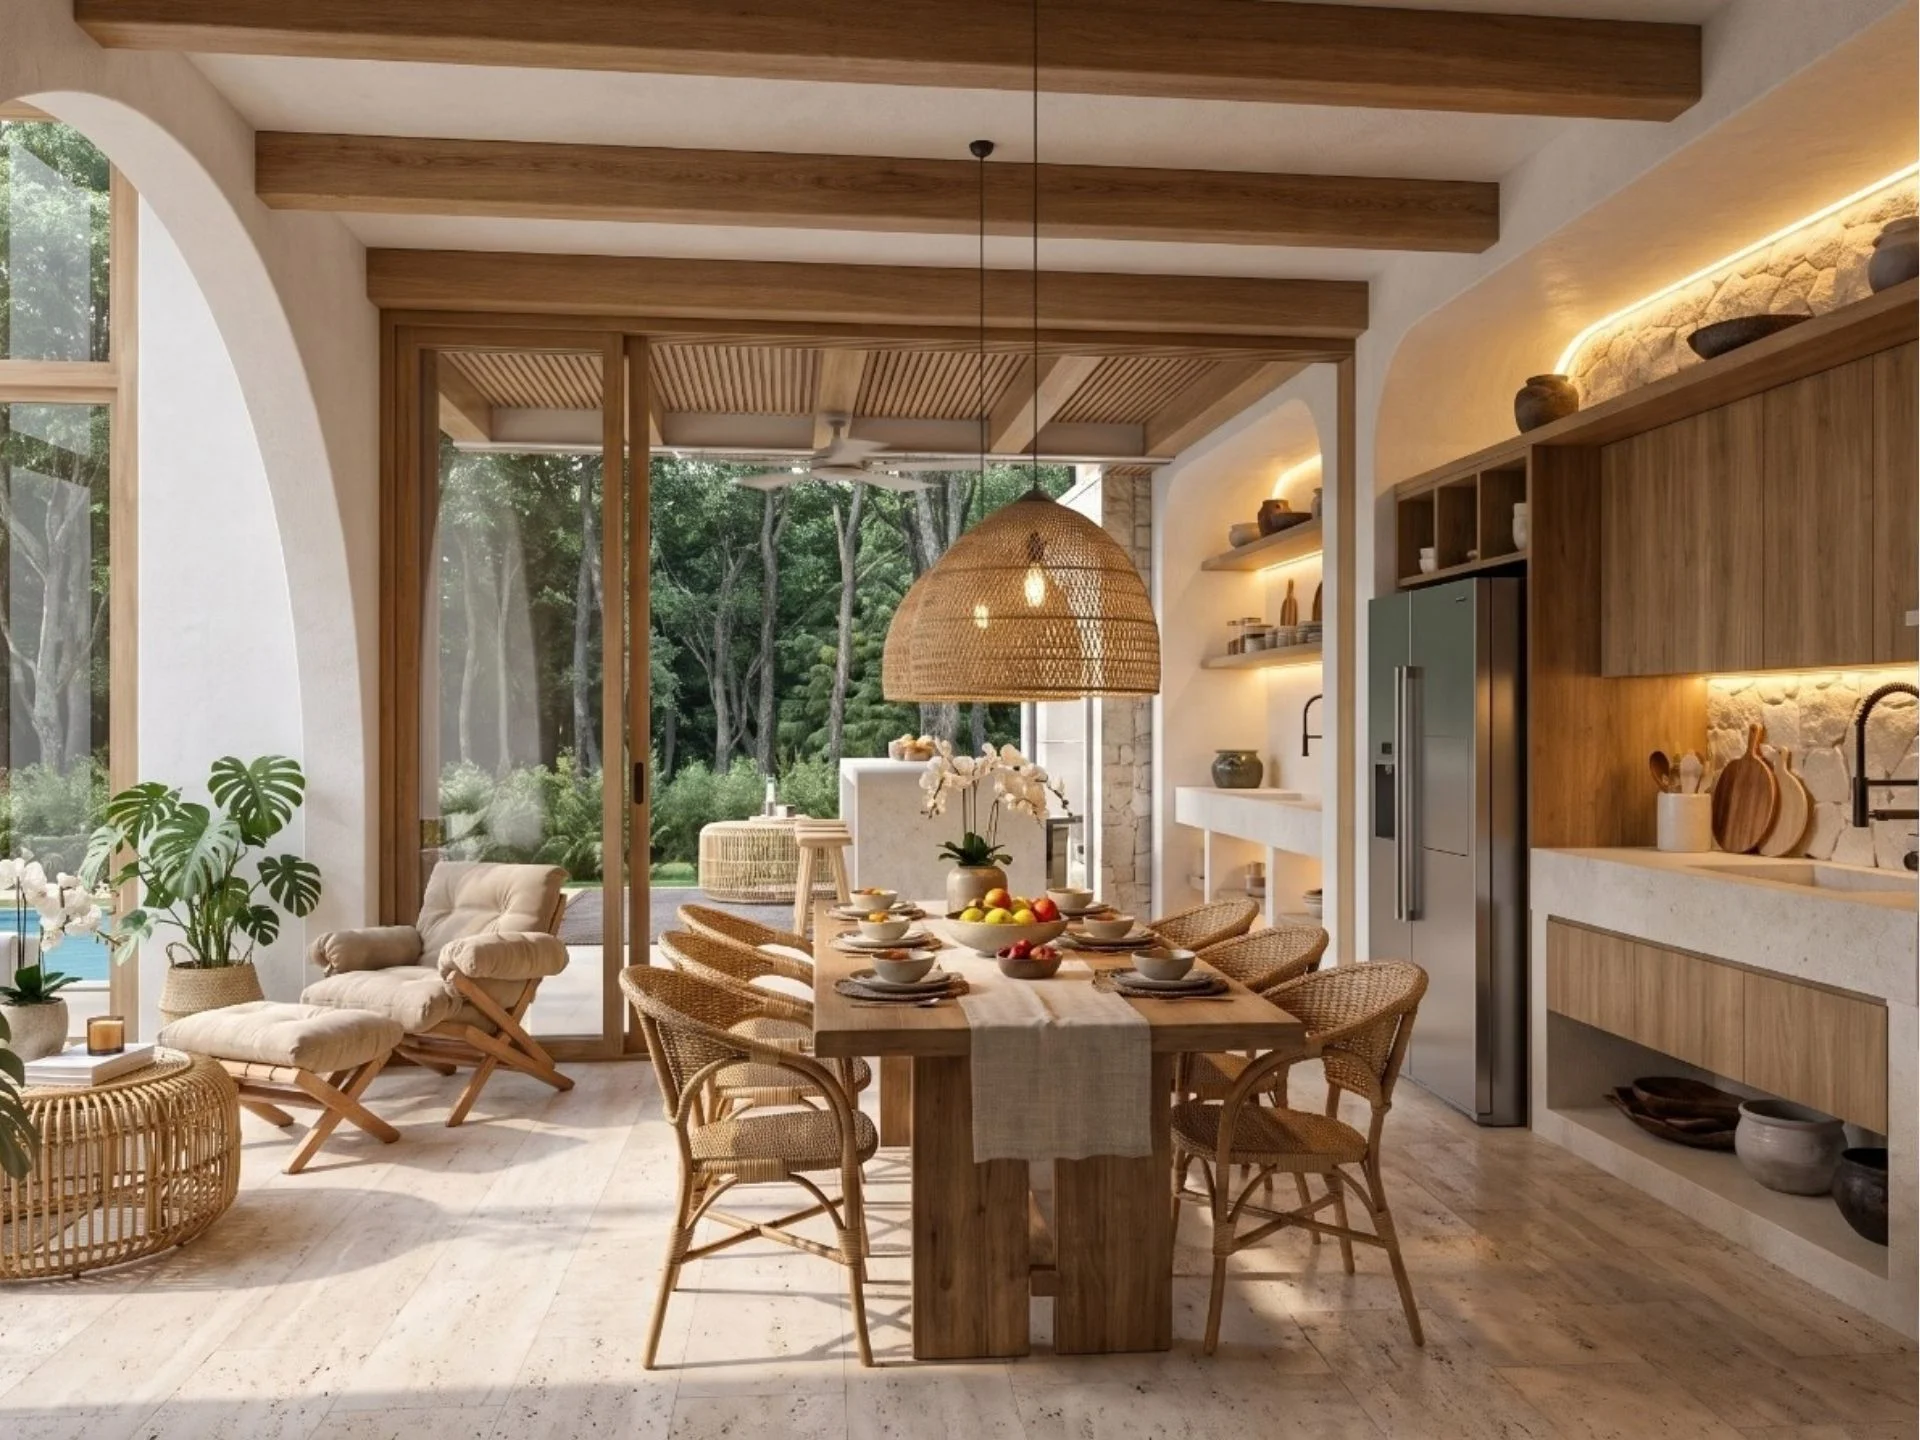
open-plan living room, dining room and fitted kitchen with island and bar counter
three bedrooms with ensuite bathrooms and terrace access
guest bathroom
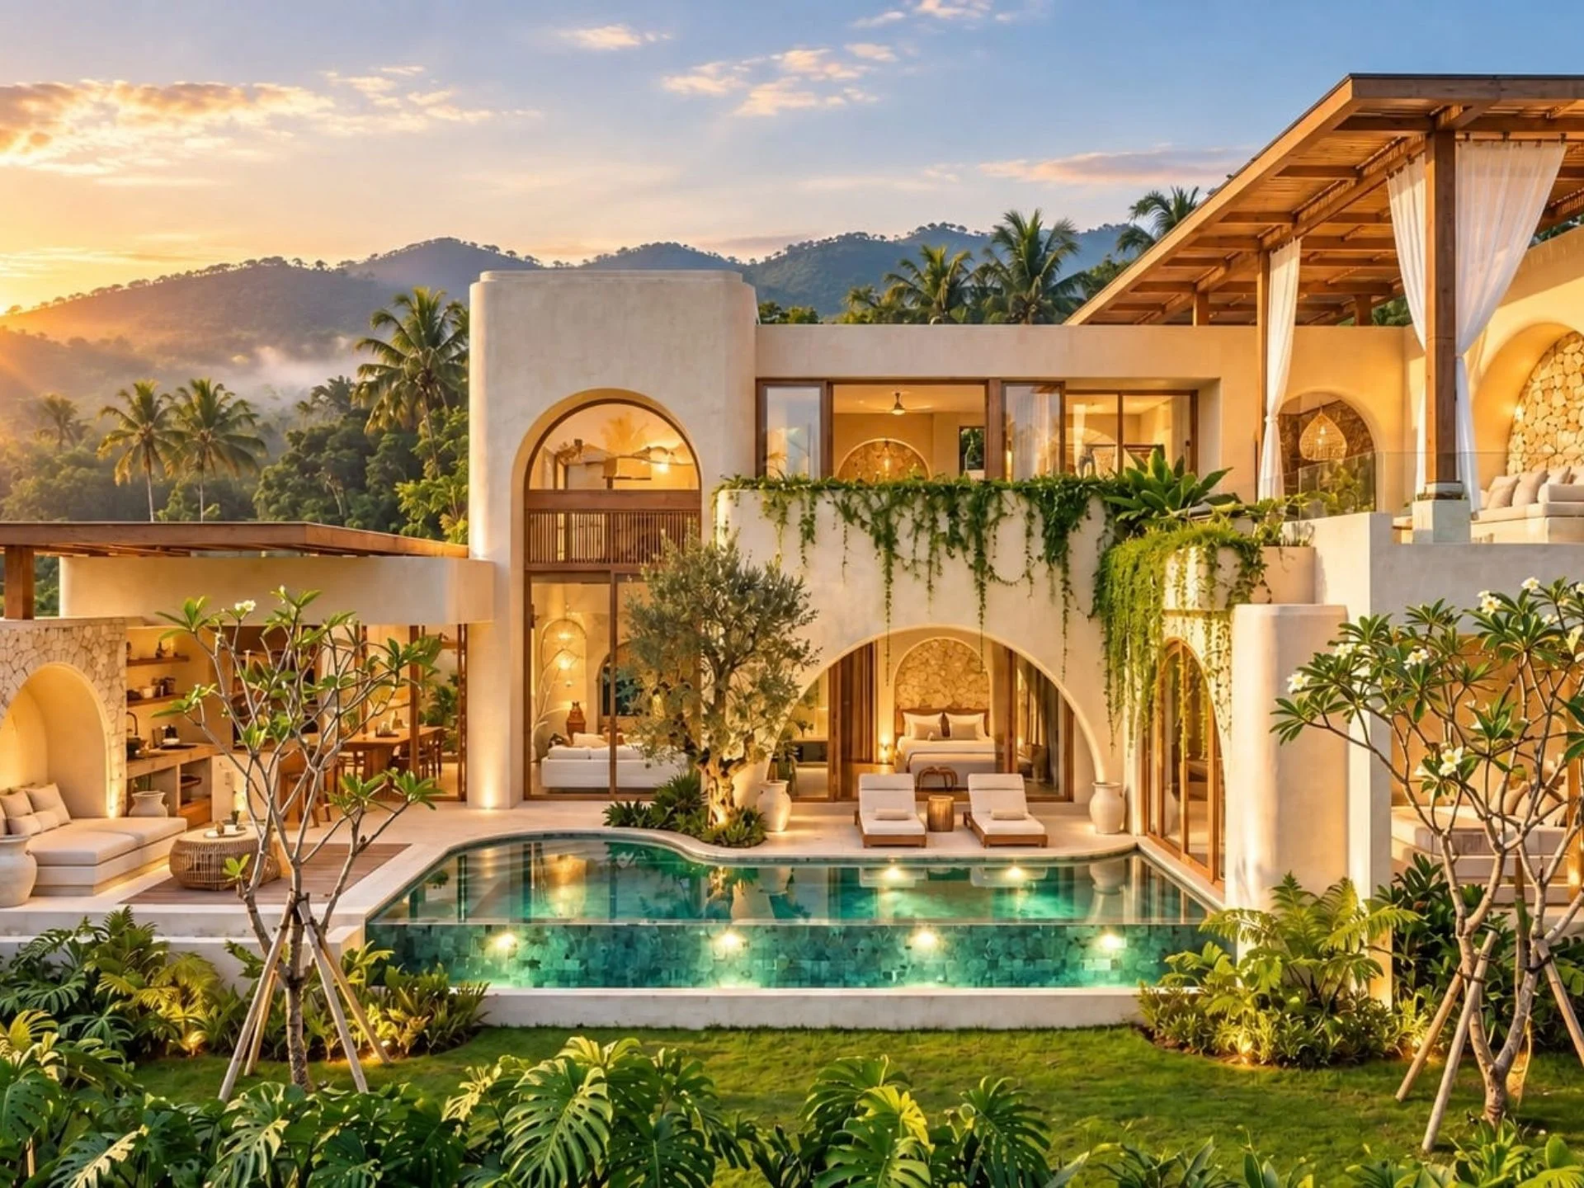
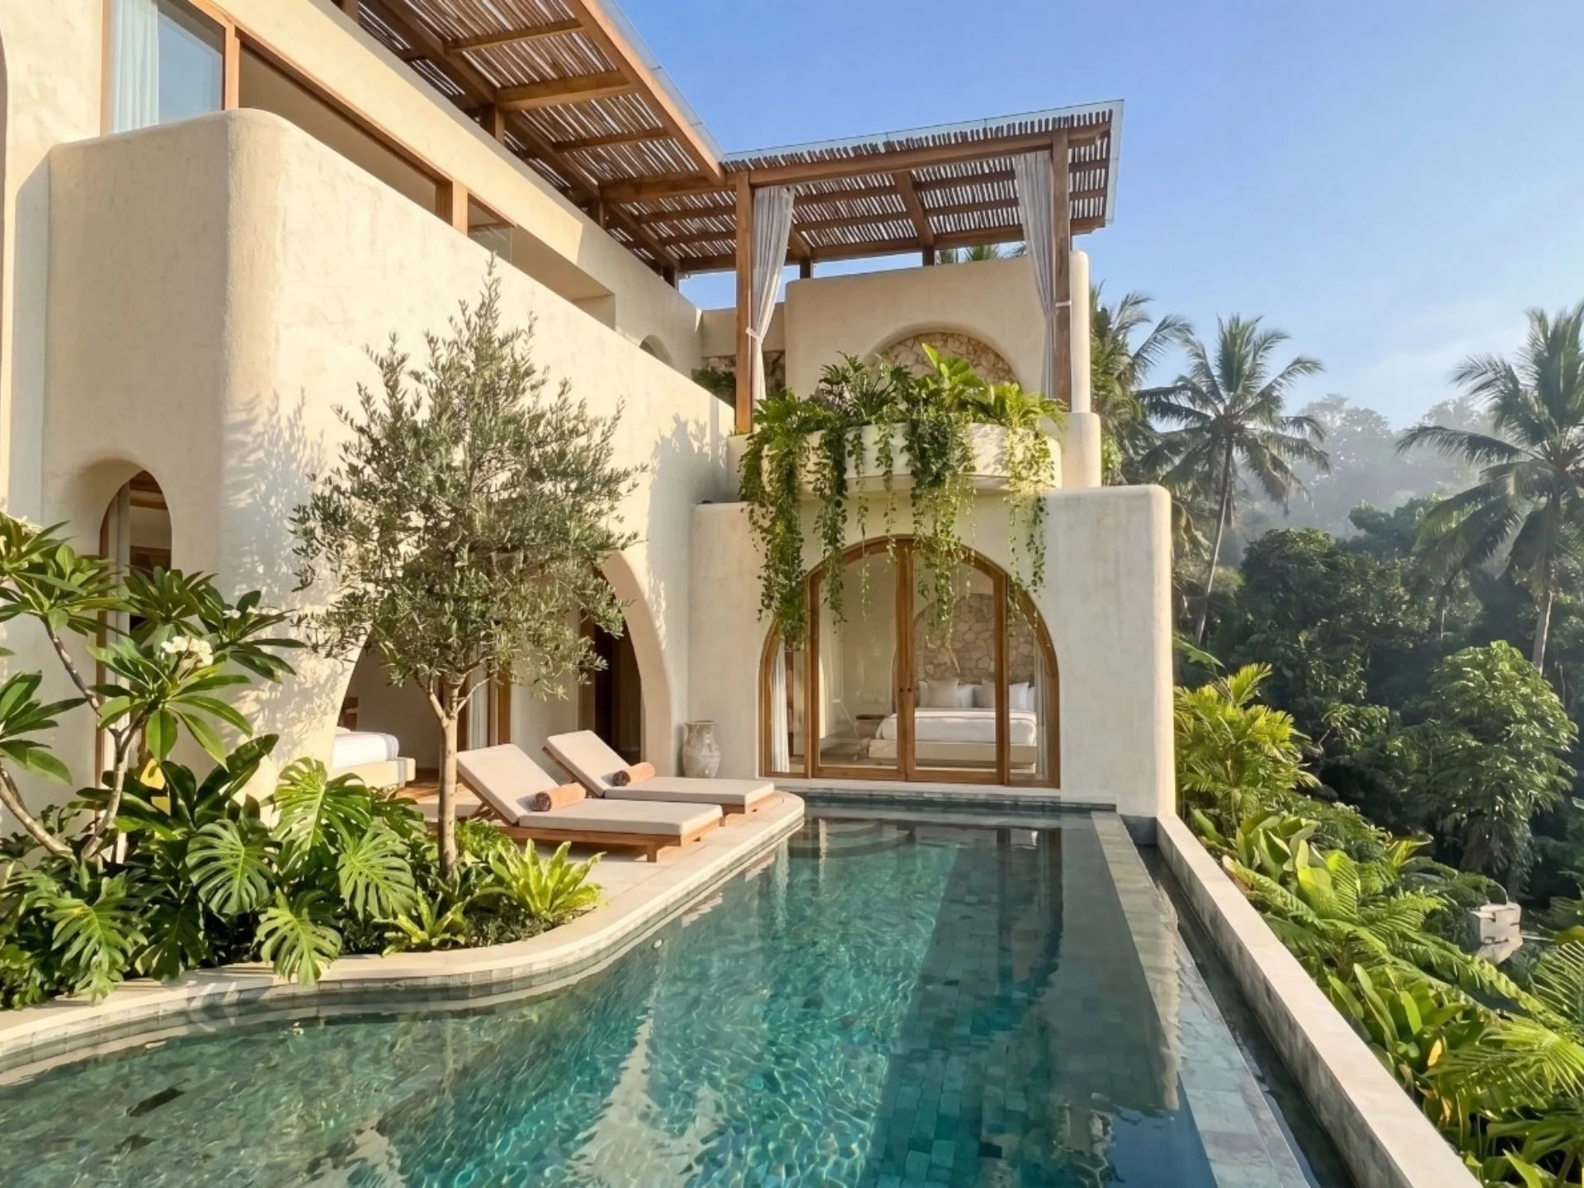
private swimming pool with sun terrace and tropical garden
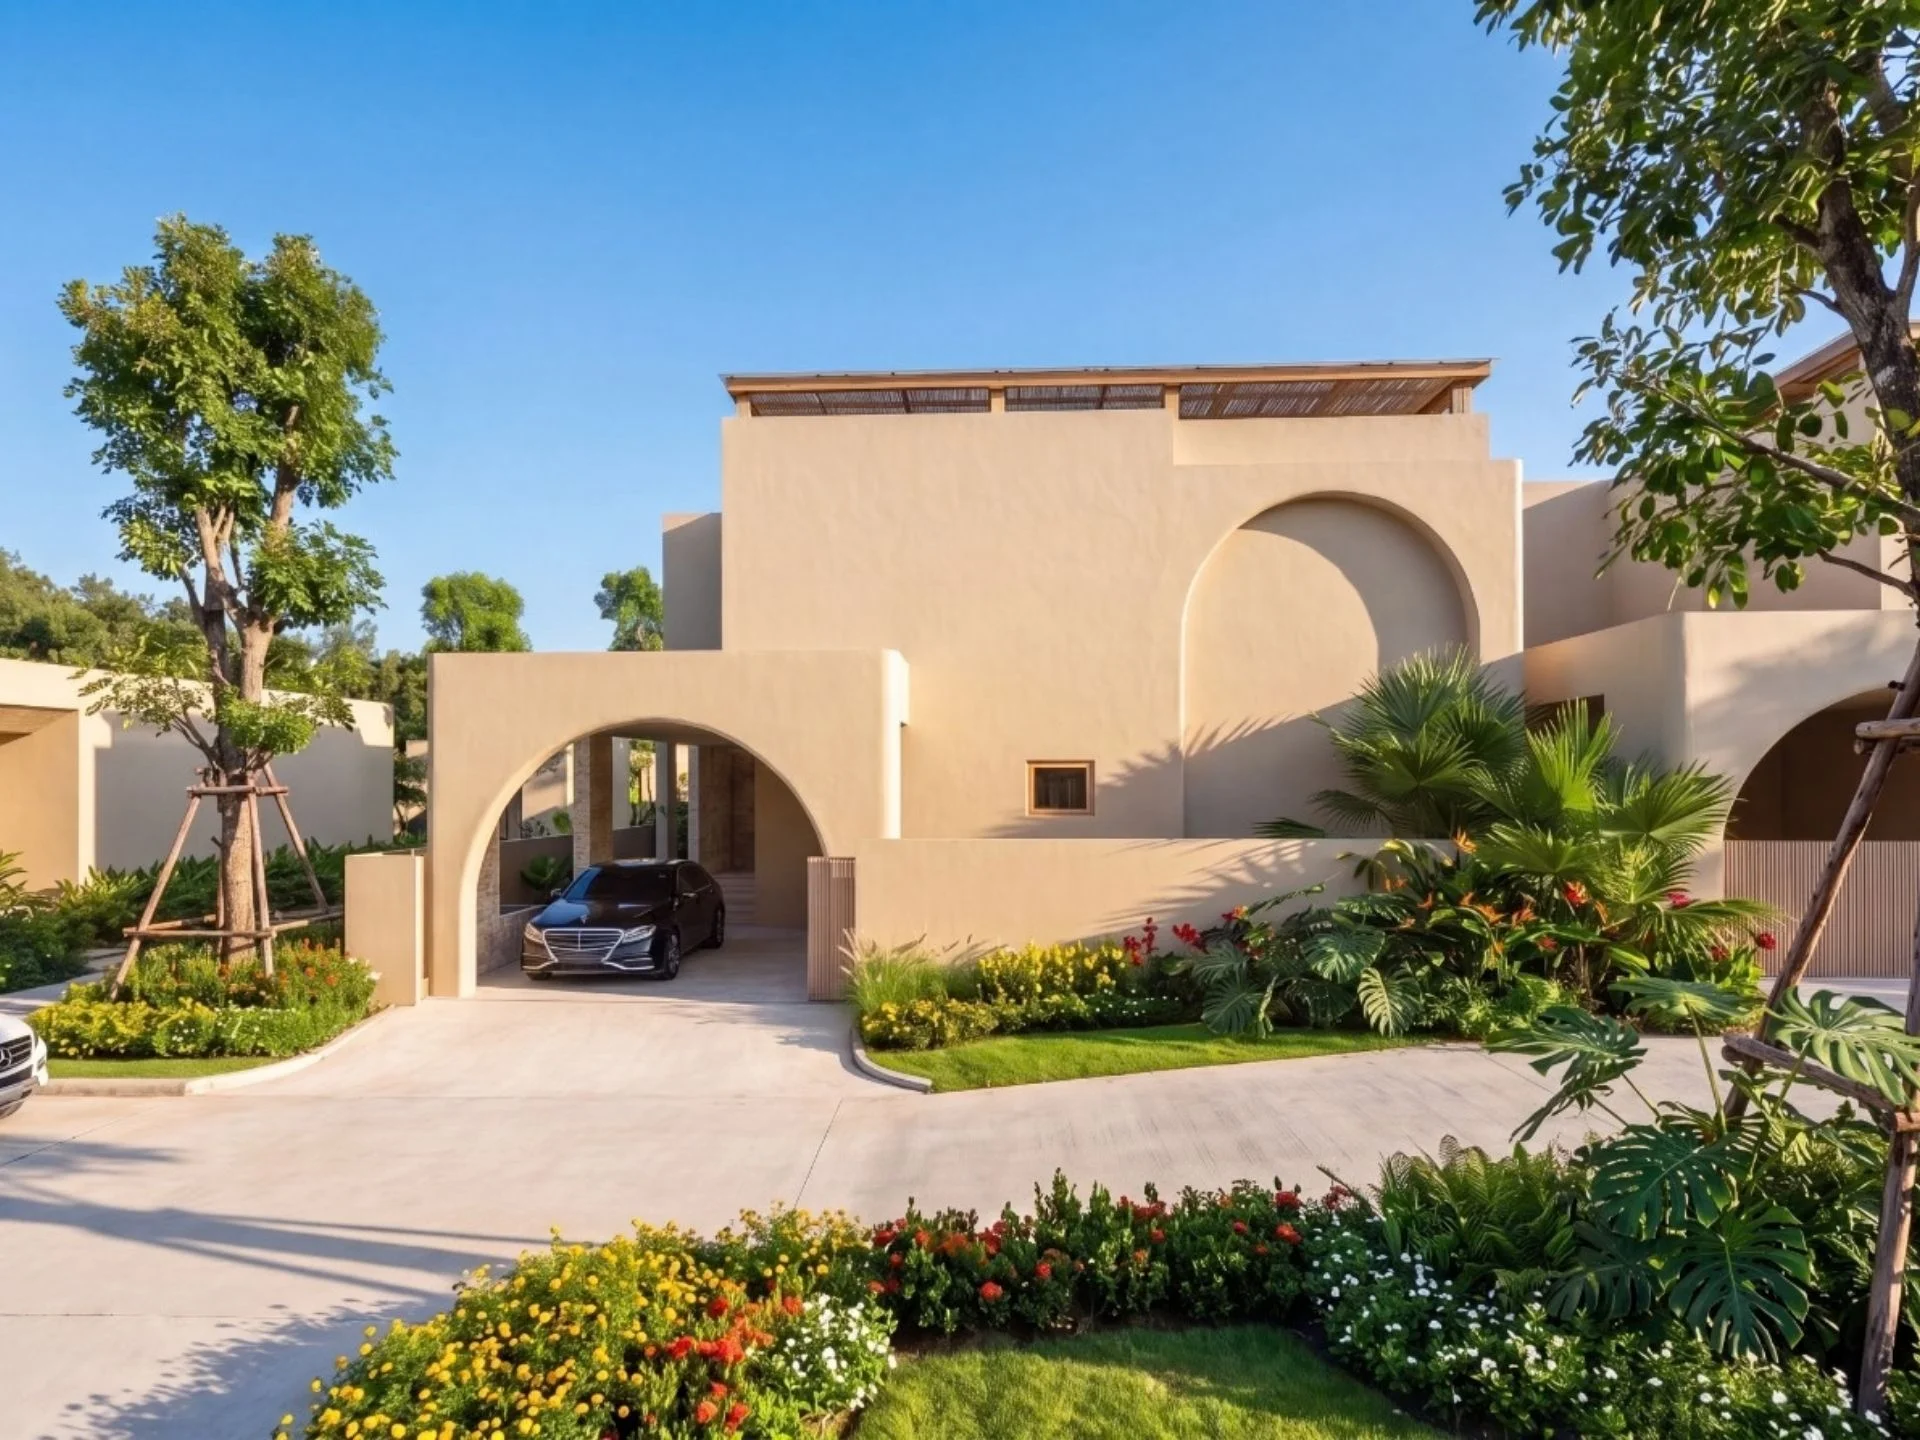
carport for two vehicles
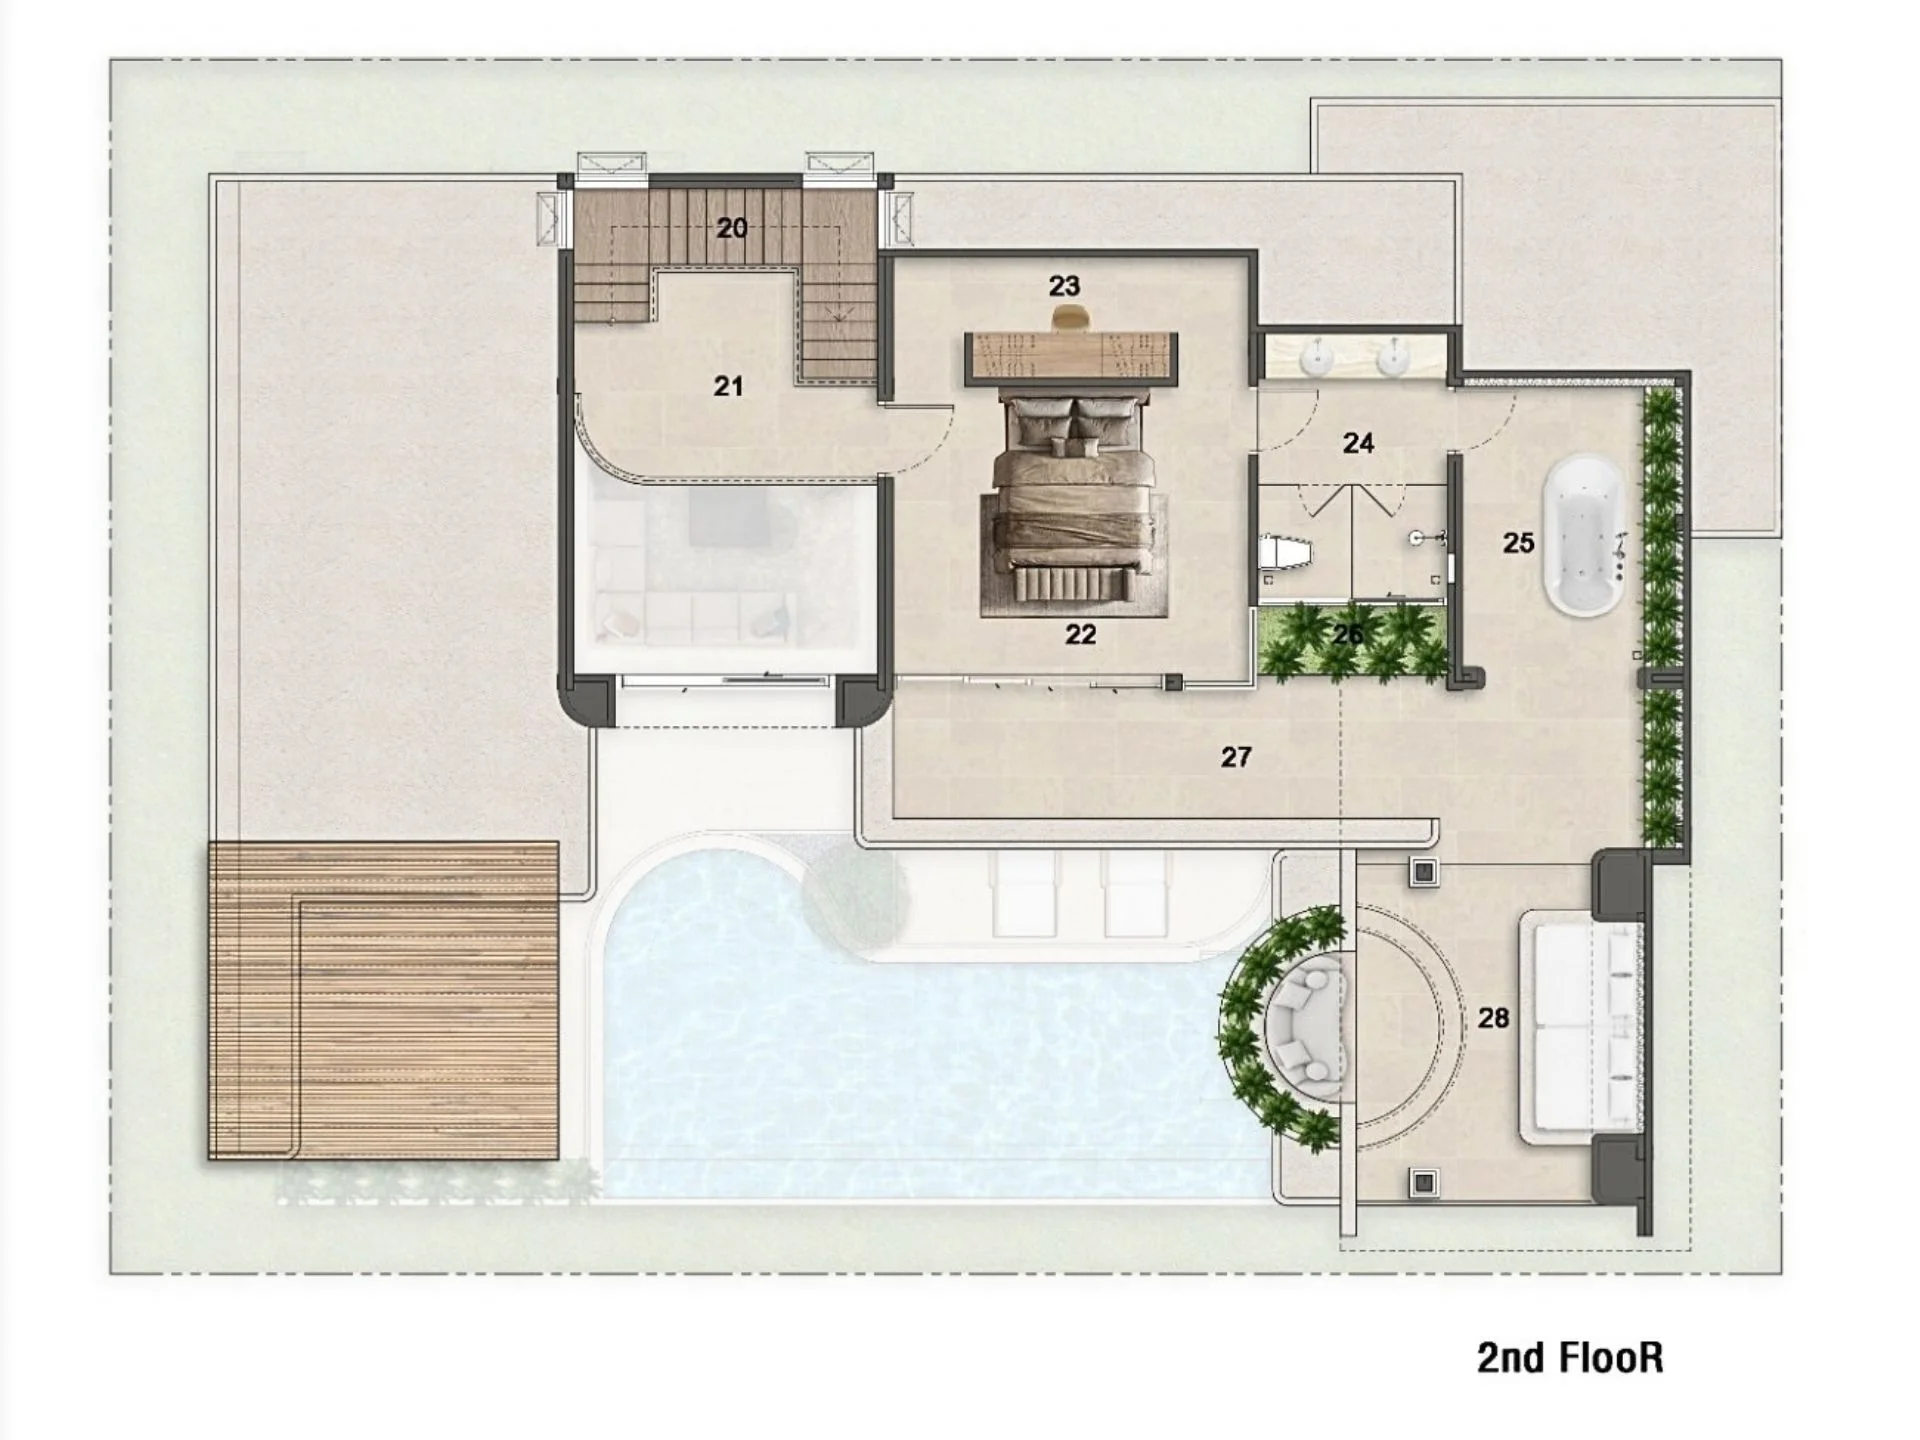
The upper floor is entirely given over to the master suite: master bedroom with walk-in closet and bathroom, private jacuzzi, rooftop garden and two balconies, one circular in shape with views over the hillside greenery.
Design
The interior is styled as modern tropical Balinese. High ceilings, arched openings and floor-to-ceiling windows draw abundant light and connect the rooms to the garden. Walls featuring natural mountain stone inserts, teak beams and solid wooden doors create a warm natural palette, whilst white walls prevent the space from feeling heavy.
Particular mention goes to the sala, a covered pavilion by the pool. It functions as a second outdoor living room: a place to dine, rest during the heat and entertain guests. A dedicated outdoor living area of this scale is uncommon in villas of this class on Samui.
Investment appeal
A 4-bedroom villa with private pool in Lamai appeals to two rental audiences: families and groups on holiday during peak season, and long-term residents in the quieter months. The sala, jacuzzi and separate master bedroom on the upper floor command higher nightly rates compared with standard villas. The limited number of properties in Ulu Villas and the developer's track record with over 170 completed units reduce the risks of off-plan purchase.
Infrastructure and ServicesInfrastructure and Services
 Swimming pool
 Gated community
 Parking

Location Description
The villa sits on a hillside in northern Lamai. Buyers choosing property in Lamai are typically families and investors: the neighbourhood is active year-round, with international schools, major supermarkets and one of the island's most popular night markets, whilst the airport and Chaweng are easily accessible via the ring road.
Nearby amenities include:
Windfield International School, 400 m
Lotus's Lamai hypermarket, 900 m
Lamai International School, 1.2 km
Lamai night market with street food and live music, 1.3 km
Lamai Beach, 2 km
Makro supermarket, 2.6 km
PBISS British International School, 2.6 km
Bangkok Hospital Samui, 3.9 km
Central Samui shopping centre, 6.1 km
Chaweng Beach, 6.4 km
Samui International Airport, 7.9 km
A family enjoys schools and shops close by, a guest renting finds beach and market within a couple of kilometres, and the owner gains a peaceful hilltop home with breeze and views across green slopes.
Property Advantages
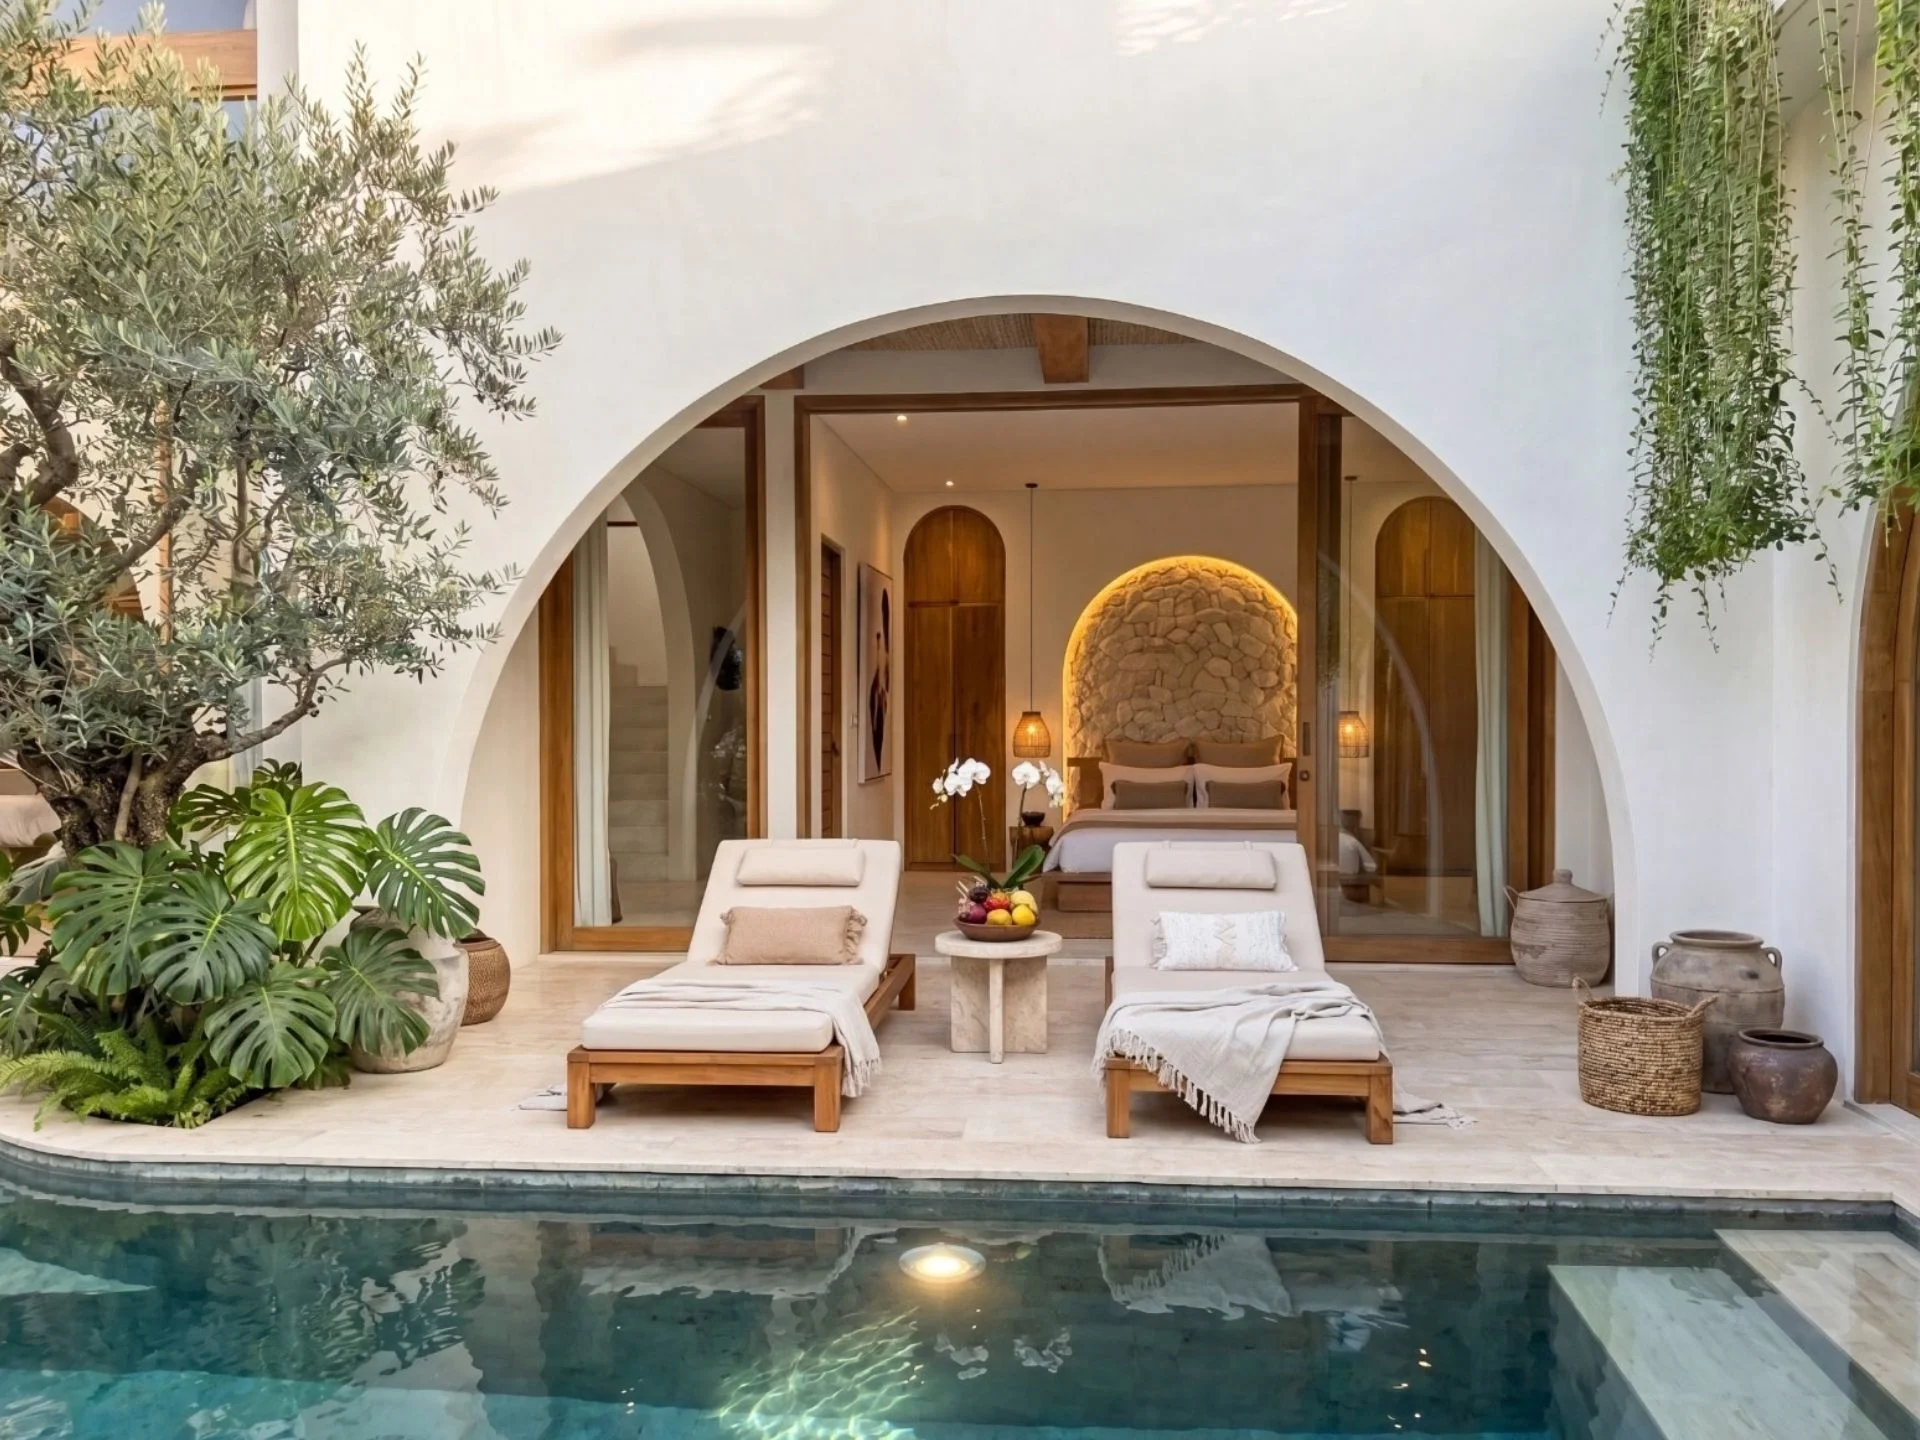
Living room and spacious swimming pool area
The covered pool pavilion functions as a second living room in the open air. Adjacent to it are a sunny terrace and tropical garden, so much of daily life unfolds outdoors.
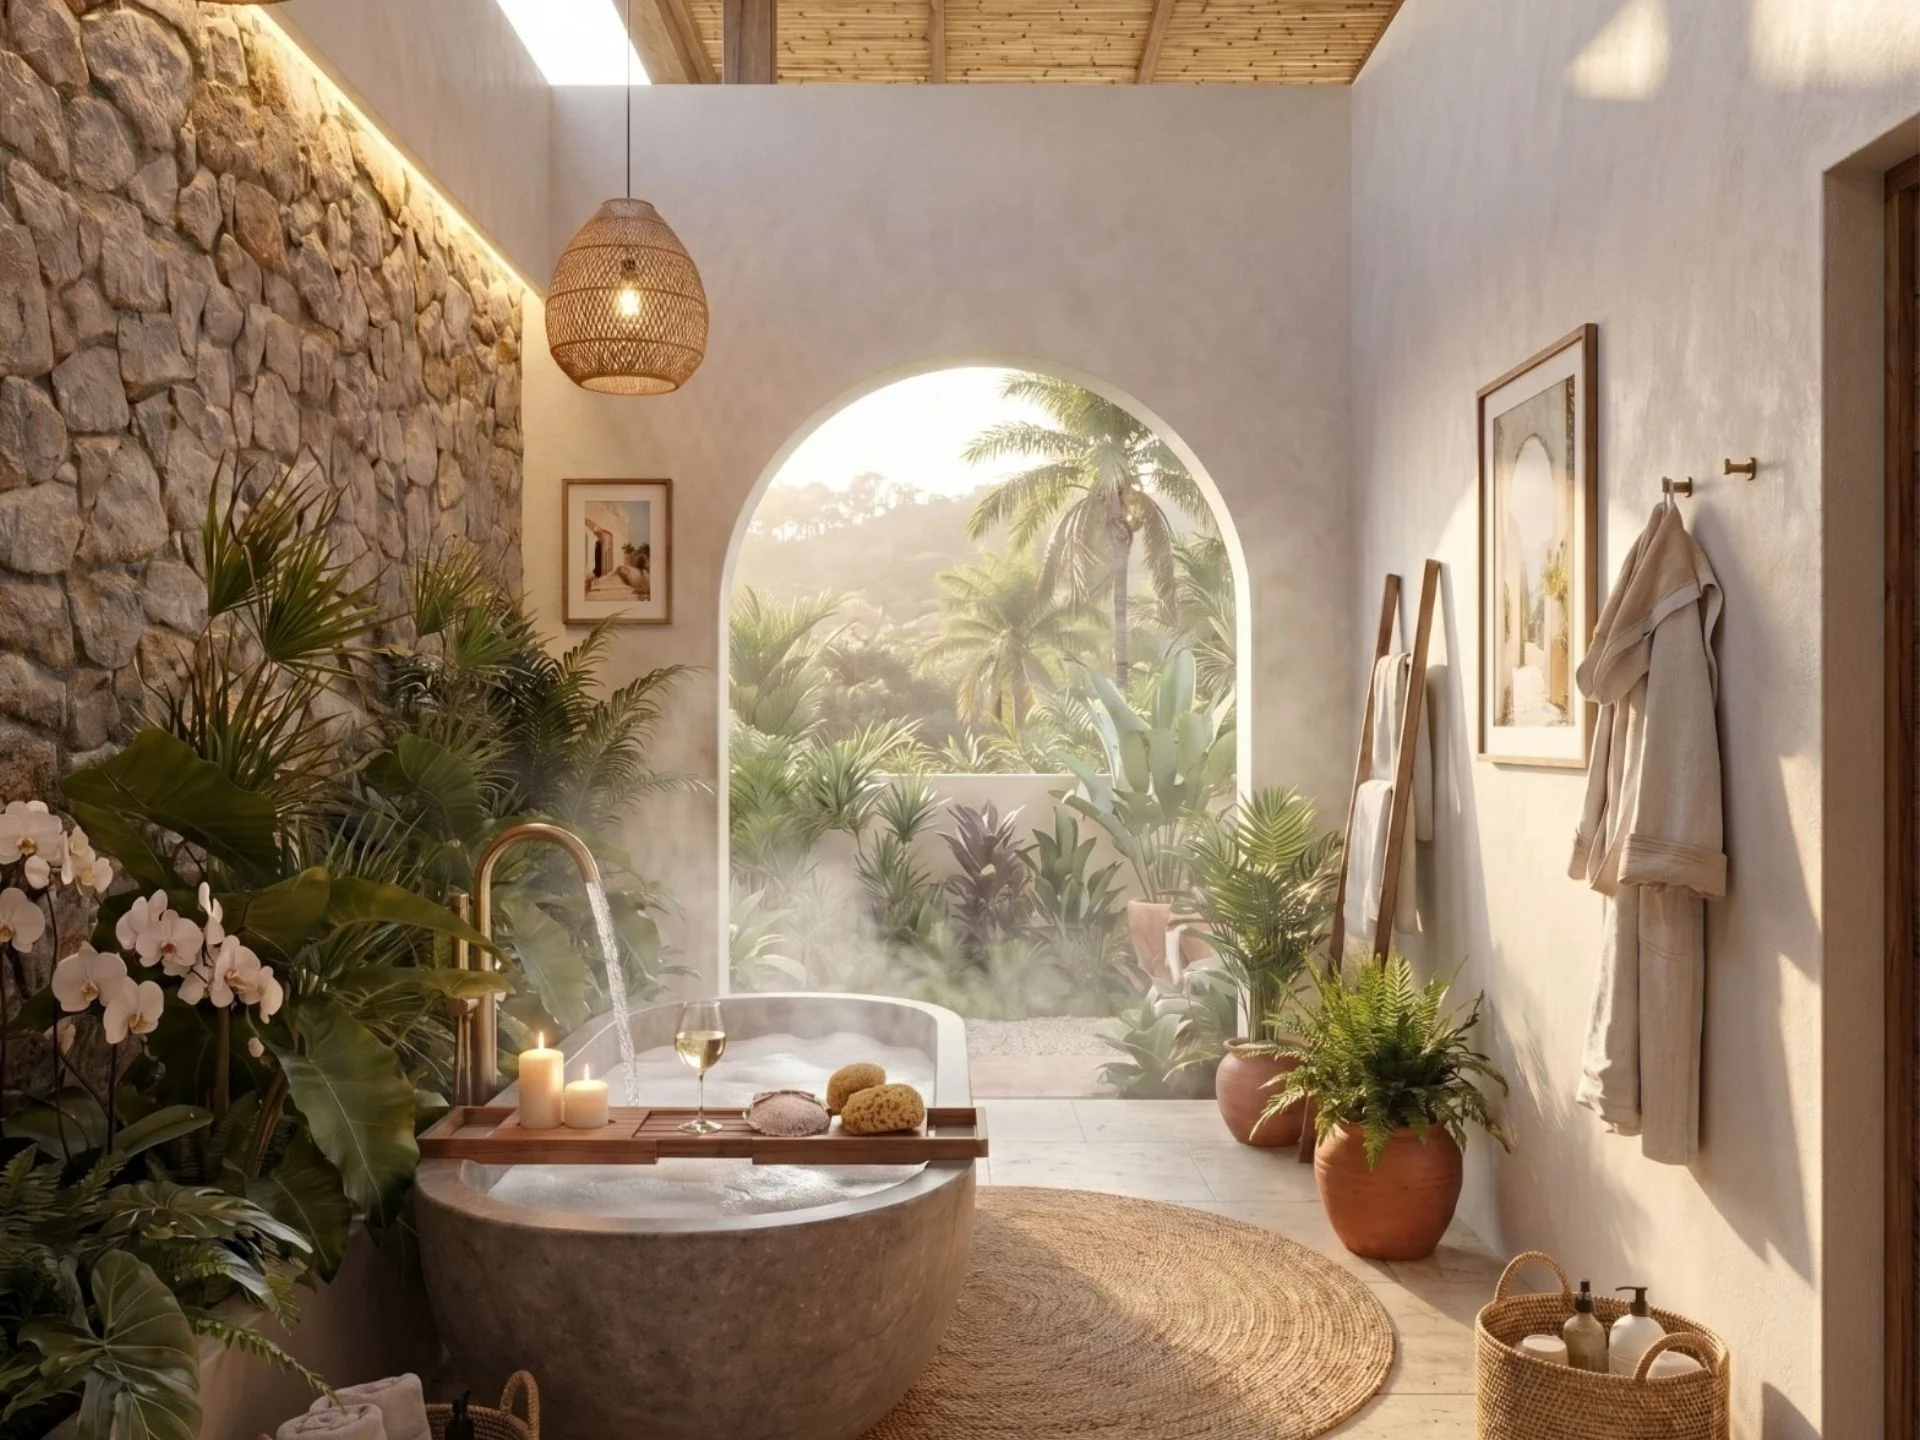
Second floor as a private zone with hot tub
The master bedroom with walk-in closet occupies the entire second floor along with a hot tub and two balconies. The owner or principal guests stay separate from the other bedrooms.
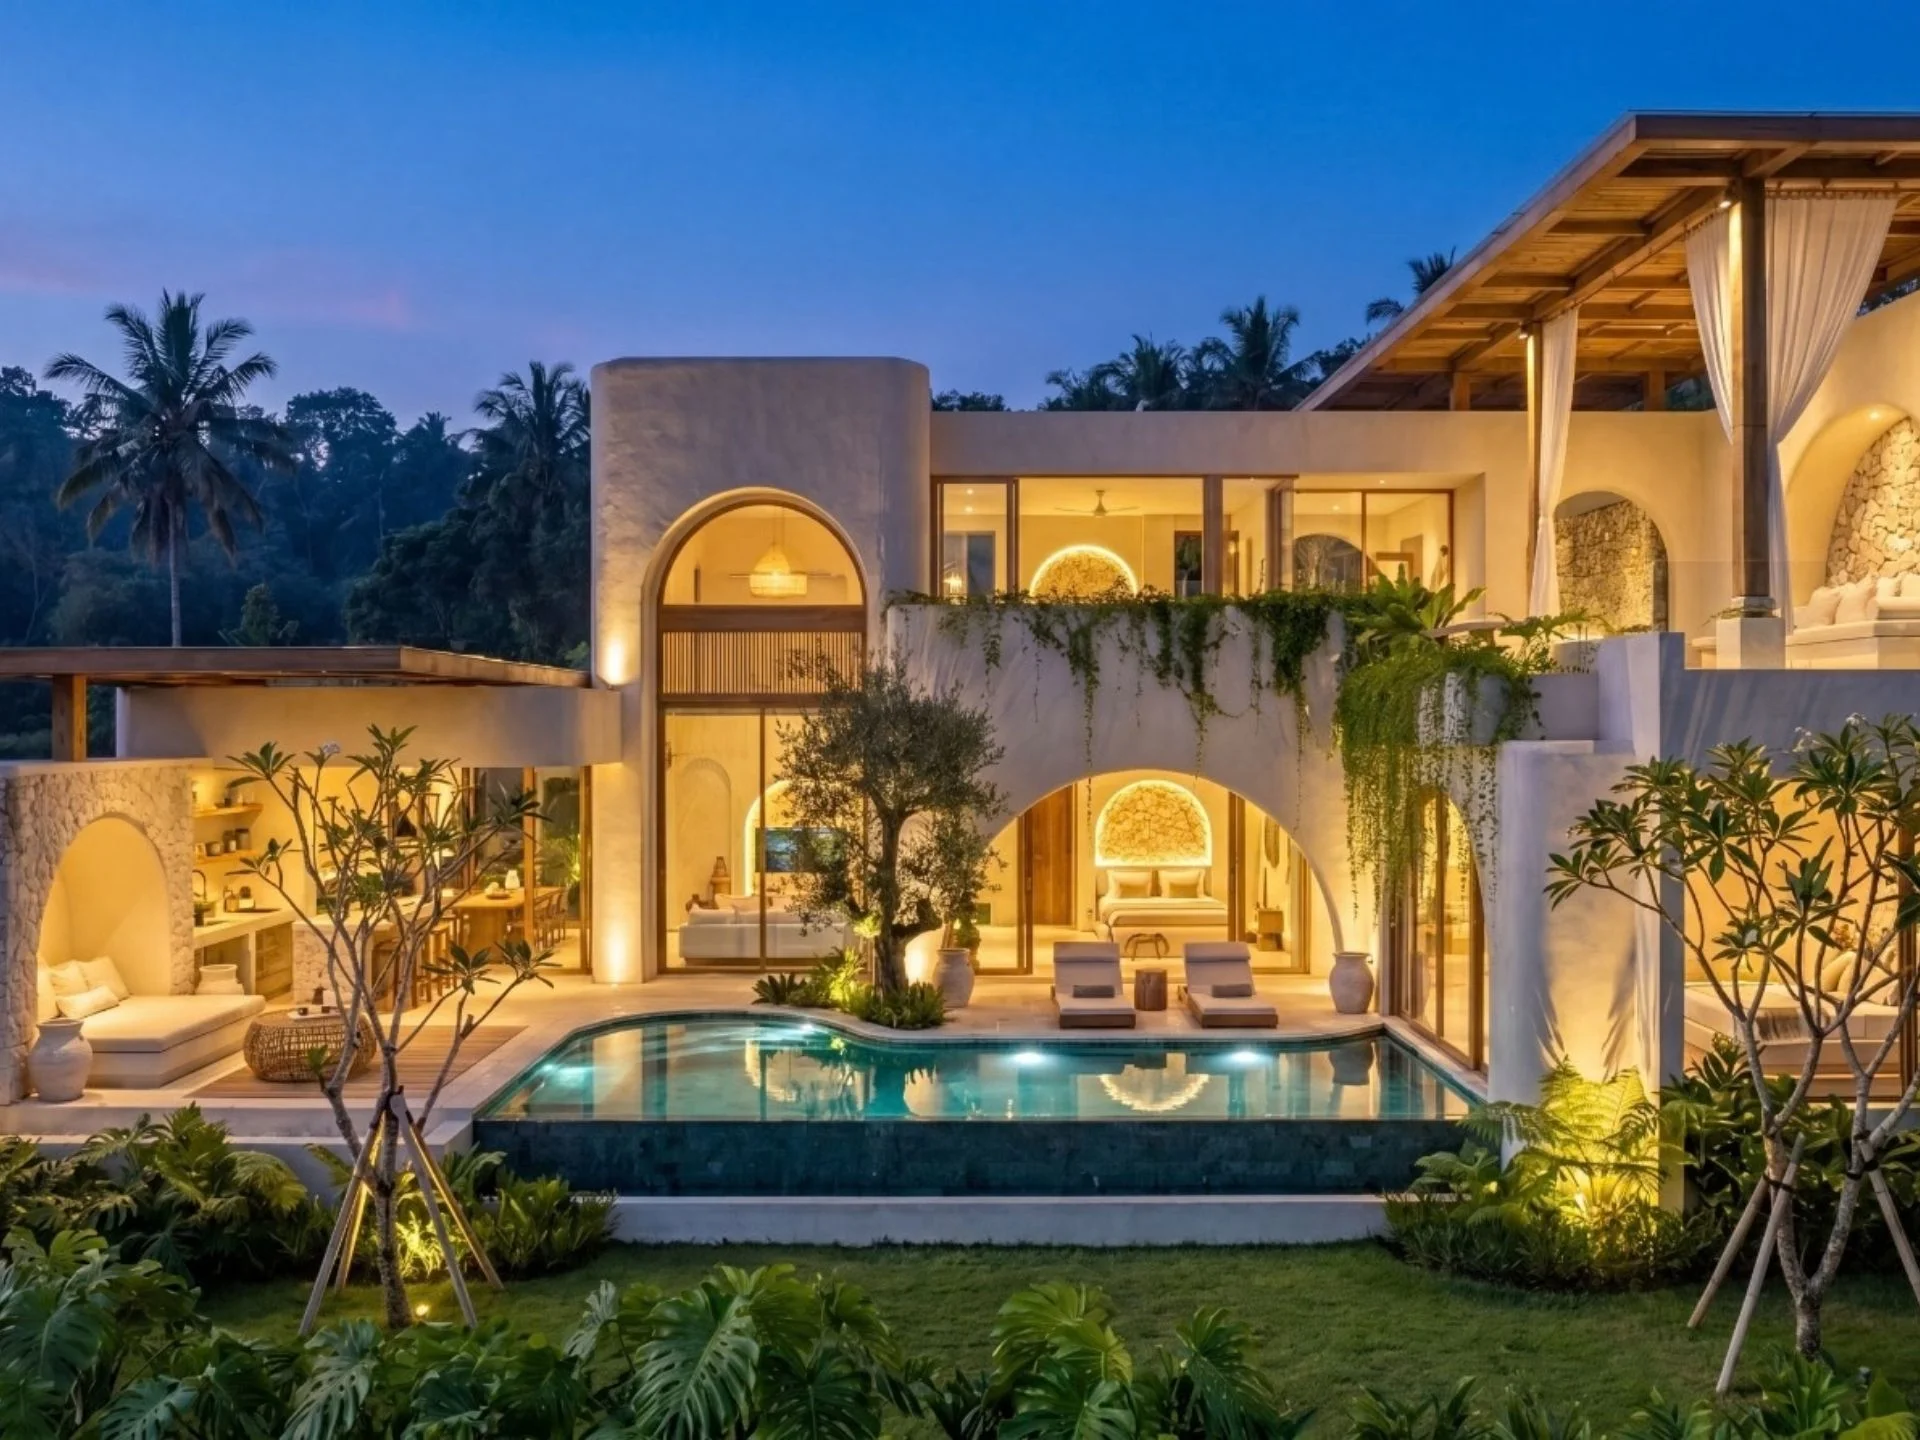
Two rental scenarios
Four bedrooms with en-suite bathrooms suit families and holiday groups. In the low season, the same property lets easily on a longer-term basis.
Additional
Reservation deposit: ฿600,000, credited towards the first instalment.
Execution of construction contract and receipt of building permit: 30%, ฿3,570,000. After deducting the reservation deposit at signing, ฿2,970,000 is payable.
Foundation, primary frame, pool shell, roofing: 25%, ฿2,975,000.
Walls, electrical and plumbing, ceilings, tile laying, exterior works: 20%, ฿2,380,000.
Doors and windows, sanitary ware, painting, air conditioning, pool equipment: 20%, ฿2,380,000.
Final inspection and villa handover: 5%, ฿595,000.
Construction timeline is 15 months; during the rainy season, schedules may shift.
Land lease: ฿90,000 per annum, payable in advance every three years at ฿270,000.
Kitchen and furniture: invoiced separately.
When let: budget for management, maintenance, utilities, marketing and insurance at approximately 25–30% of gross rental income.
Furniture package: ฿1.2 to 1.8 million, covering complete furnishing and décor. The package is tailored to the chosen specification level.
Bespoke design: colour, design, materials and dimensions of finishes can be adjusted to suit the buyer's preferences and budget.
Additional
Reservation deposit: ฿600,000, credited towards the first instalment.
Execution of construction contract and receipt of building permit: 30%, ฿3,570,000. After deducting the reservation deposit at signing, ฿2,970,000 is payable.
Foundation, primary frame, pool shell, roofing: 25%, ฿2,975,000.
Walls, electrical and plumbing, ceilings, tile laying, exterior works: 20%, ฿2,380,000.
Doors and windows, sanitary ware, painting, air conditioning, pool equipment: 20%, ฿2,380,000.
Final inspection and villa handover: 5%, ฿595,000.
Construction timeline is 15 months; during the rainy season, schedules may shift.
Land lease: ฿90,000 per annum, payable in advance every three years at ฿270,000.
Kitchen and furniture: invoiced separately.
When let: budget for management, maintenance, utilities, marketing and insurance at approximately 25–30% of gross rental income.
Furniture package: ฿1.2 to 1.8 million, covering complete furnishing and décor. The package is tailored to the chosen specification level.
Bespoke design: colour, design, materials and dimensions of finishes can be adjusted to suit the buyer's preferences and budget.
Project Gallery
About developer
Samui Paradise Group is a developer with over 15 years of experience in Samui, specializing in villas and low-rise Residential complexes. During this time, the team has realized over 150 villas and successfully completed over 180 projects including Green Village Lamai and Samui Paradise Villas. This volume of completed projects is an important marker for the island market: the developer is not a first-time developer, but has an established team, contractors and work processes.
The company is known for accompanying clients from site selection and design to construction, finishing and subsequent lease management. Such a full cycle allows to maintain a uniform quality standard and gives the buyer a predictable result both in terms of product and profitability.
Developer's concept and approach
Samui Paradise Group operates in the niche of chamber resort projects and individual villas. The main emphases of the approach are:
-Tropical contemporary design with lots of light, panoramic glazing and linking the interior to the exterior space.
-Rational Layouts: maximum usable space, well thought-out ergonomics, ample Storage rooms/utility areas.
-Work with relief and nature - villas fit into the slope / hill, retain views and privacy.
-Investment focus - the properties are designed to be easy to rent out (Layouts, privacy of bedrooms, easy access to terrace and Swimming pool, etc.).
Due to the focus on chamber projects, good location and clear phased payment scheme Samui Paradise Group can be confidently recommended to buyers who are looking for a villa on Samui with potential profitability and a reliable developer behind.
Recommended
3-bedroom villa 276 m² Naga Kiri, Lamai
Villa with 3 bedrooms 180 m² Privilege Luxury Villas, Lamai